Section Image
$535,000
SOLD AUG 27, 2025
Verified Move-In Ready Home Verified badge confirms data from builder

14633 105th Cir N Maple Grove, MN 55369

Rush Hollow - The Villas
Oriole Plan

Estimated payment $3,667/month

Total Views 481
3 Beds
2 Baths
1,842 Sq Ft
$290 Price per Sq Ft

Highlights

  • Golf Course Community
  • New Construction
  • Community Fire Pit
  • Fernbrook Elementary School Rated A-
  • Pond in Community
  • Community Playground

About This Home

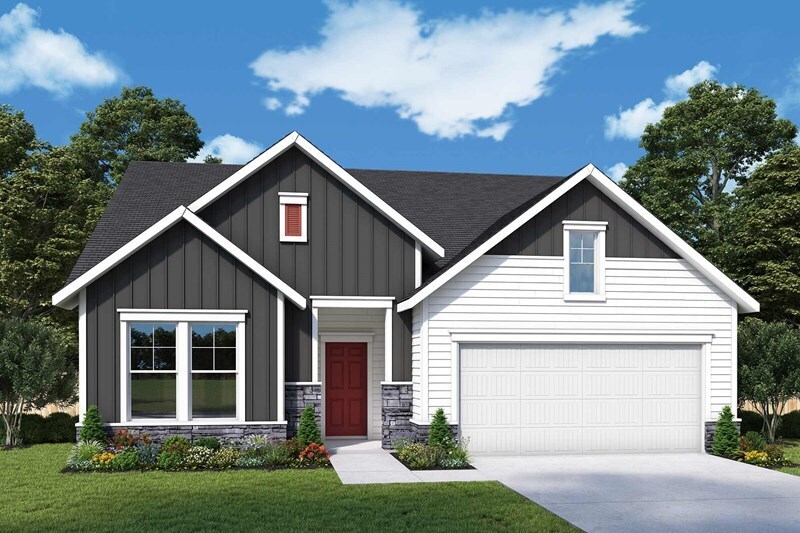
14633 105th Circle North, Maple Grove, MN 55369: Welcome to The Oriole in The Villas at Rush Hollow! This thoughtfully designed one-story home offers a blend of comfort, style, and functionality. Boasting three well-appointed bedrooms and two bathrooms, this home is ideal for anyone looking for convenient single-level living. Step inside to discover an open-concept, airy layout with abundant natural light and expansive living spaces. The spacious living room flows seamlessly into a modern kitchen, complete with ample cabinetry, sleek countertops and a cozy dining area – perfect for entertaining and relaxed family dinners alike. The Owner’s Retreat is your private oasis, featuring a generously sized walk-in closet and en-suite bath. Two additional bedrooms provide plenty of space for guests, a home office or hobbies. Enjoy the outdoors from your private, covered patio and take in the peaceful surroundings of this beautiful neighborhood. With plenty of storage, a spacious layout, and a low maintenance lifestyle, this villa is the ideal place to call home. Call or chat with the David Weekley Homes at The Villas at Rush Hollow Team to learn about the industry-leading warranty included with this new construction home in Maple Grove, MN.

Home Details

Home Type

  • Single Family

Year Built

  • Built in 2025 | New Construction
  • Expected Delivery September 2025

Lot Details

  • Minimum 6,499 Sq Ft Lot
  • Minimum 50 Ft Wide Lot

HOA Fees

  • $180 Monthly HOA Fees

Parking

  • 2 Car Garage

Taxes

  • No Special Tax

Interior Spaces

  • 1-Story Property

Bedrooms and Bathrooms

  • 3 Bedrooms
  • 2 Full Bathrooms

Community Details

Overview

  • Pond in Community
  • Greenbelt

Amenities

  • Community Fire Pit

Recreation

  • Golf Course Community
  • Community Playground
  • Park
  • Dog Park
  • Trails

Home Details

Home Type

Single Family

Year Built

Built in 2025 | New Construction

Lot Details

6,499 Sq Ft Lot

HOA Fees

$180 per month

Parking

2

Listing Details

  • Property Sub Type: Single Family Residence
  • Property Type: Residential Spec
  • Community Features: Golf Course Community, Park, Trails, Community Playground, Pond in Community, Community Fire Pit, Dog Park, Greenbelt
  • Standard Status: Closed
  • Subdivision Name: Rush Hollow - The Villas
  • Directions: From the North:Take I-94 East to Exit 212 for MN-610 East Continue on MN-610 East Take the exit for Maple Grove Pkwy / County Road 30 Turn left onto Maple Grove PkwyAt the roundabout, take the 3rd exit onto Territorial Road Turn right on Juneau Ln NModel home is straight ahead on 106th Ave NFrom the South:Take I-494 West to I-94 West toward St. Cloud Take Exit 213 for Maple Grove Pkwy / County Road 30 Turn right onto Maple Grove Pkwy At the roundabout, take the 2nd exit onto Territorial Road Turn left onto Juneau Lane NTurn right on Juneau Ln NModel home is straight ahead on 106th Ave N
  • Is New Construction?: Yes
  • PlanUrl: https://www.davidweekleyhomes.com/new-homes/mn/minneapolis-st-paul/maple-grove/rush-hollow/oriole
  • PlanType: Residential
  • Community Description: Only a few new one-story homes from David Weekley Homes remain in The Villas at Rush Hollow! Located in Maple Grove, MN, this family-friendly community offers thoughtfully designed open-concept floor plans situated on 50-foot homesites with slab foundations. Here, you can embrace the vibrant lifestyle you’ve been dreaming of and enjoy top-quality craftsmanship from a trusted Minneapolis/St. Paul home builder with 50 years of experience, as well as:Community parks, green spaces, trails, dog park and fire pit; Optional second story with loft, bedroom and bathroom configurations; HOA maintained community with flexibility for fencing, gardening, patios and utility sheds; Lawn maintenance, snow, and trash removal included; Nearby shopping, dining and hospitals; Students attend Osseo Area schools
  • Special Features: NewHome

Interior Features

  • Full Bathrooms: 2
  • Total Bedrooms: 3
  • Stories: 1

Exterior Features

  • Builder Name: David Weekley Homes - Minneapolis, St. Paul

Garage/Parking

  • Garage Spaces: 2

Condo/Co-op/Association

  • HOA: True
  • Homeowner Association Monthly Fee: 180.000

Lot Info

  • Lot Size Acres: 0.149200
  • Lot Size Sq Ft: 6499.152000
  • Lot Size Width: 50.000

Community Map

Map

Other Move In Ready Homes in Rush Hollow - The Villas

About the Builder

David Weekley Homes began in 1976 in Houston, Texas, and has grown into a major national builder. The company operates in over 19 markets across the United States. They offer new single-family homes, active adult communities, and custom home options. Their services emphasize energy efficiency and customer satisfaction. The company has delivered more than 125,000 homes since its founding and provides various floor plans and design choices. David Weekley Homes serves buyers through multiple regional divisions nationwide.
Section Image

Frequently Asked Questions

How many homes are planned at Rush Hollow - The Villas

What are the HOA fees at Rush Hollow - The Villas?

How many move-in ready homes are available at Rush Hollow - The Villas?

Your Personal Tour Guide

Ask me questions while you tour the home.