
Jennifer Wilson
Responds Quickly
Wits Realty
(612) 445-3525
97 Total Sales
1 in Dayton
$590,000 Price
Estimated Value: $546,000 - $585,109
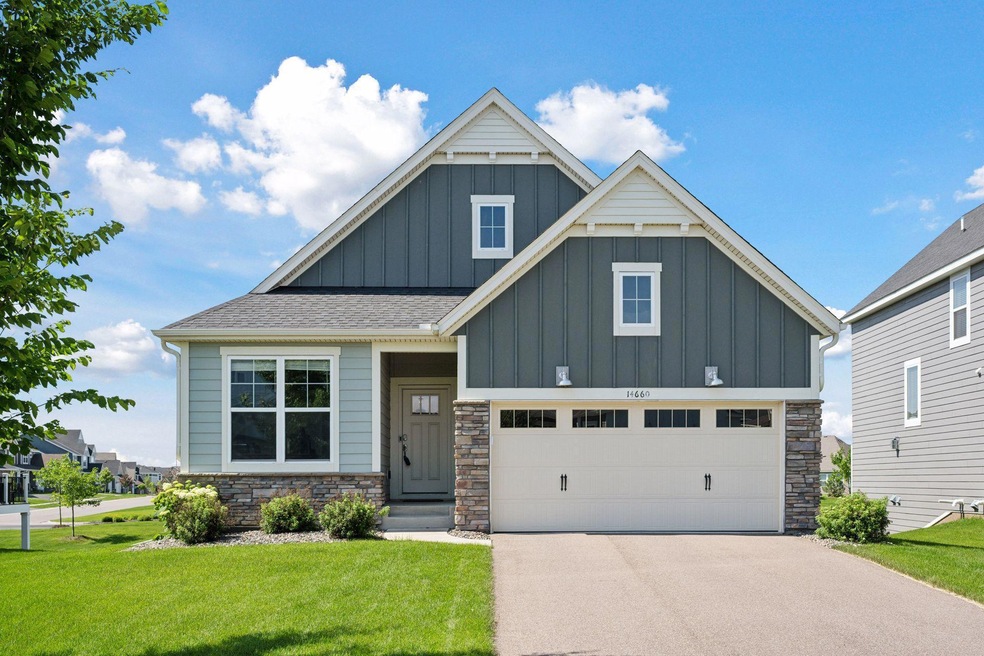
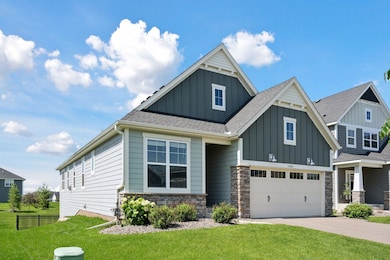

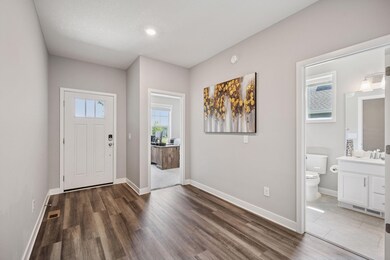
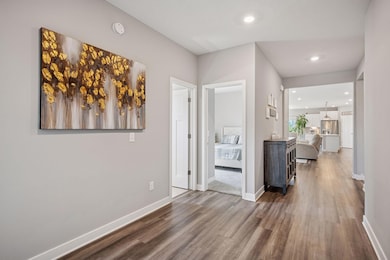
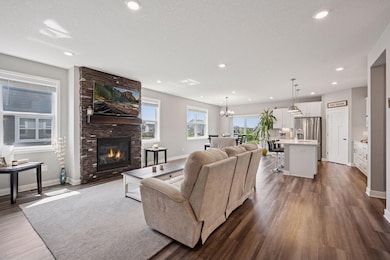
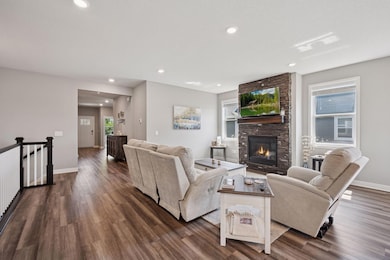
Welcome to 14660 109th Ave N – where style meets comfort in this stunning walkout rambler! Enjoy the ease of main-level living with the added bonus of a beautifully finished walkout lower level. Step inside to find LVP flooring throughout the main living areas, and a gourmet kitchen that’s ready to impress—complete with quartz countertops, a tiled backsplash, stainless steel appliances, and a spacious walk-in pantry. The main level offers three generously sized bedrooms and two full baths, including a luxurious primary suite featuring a spa-like bath with a walk-in shower, freestanding soaking tub, and double vanity. Head downstairs to a spacious family room that opens to a fully fenced backyard—perfect for relaxing or entertaining. You’ll also find a dedicated theater room with a built-in bar area, a fourth bedroom, and a third full bath. Located in a vibrant neighborhood with access to a community pool, scenic trails, and nearby parks, this home truly has it all. Don’t miss your chance to make this gem yours—schedule your showing today!
We collect this data history from publicly available records. To have your information removed, we recommend requesting removal directly through your county’s website.
Jennifer Wilson
Wits Realty
(612) 445-3525
97 Total Sales
1 in Dayton
$590,000 Price
Phong Cao
RE/MAX Advantage Plus
(651) 370-8755
80 Total Sales
1 in Dayton
$578,000 Price
James Stangler
Real Broker, LLC
(612) 688-2821
79 Total Sales
1 in Dayton
$472,900 Price
Bryce Henning
Coldwell Banker Realty - Southwest Regional
(612) 429-4901
87 Total Sales
1 in Dayton
$410,000 Price
Lynn Chheang
Engel & Volkers Minneapolis
(763) 710-3124
173 Total Sales
4 in Dayton
$435K - $650K Price Range
Jordan To
Bridge Realty, LLC
(612) 453-3062
44 Total Sales
2 in Dayton
$350K - $387K Price Range
We collect this data history from publicly available records. To have your information removed, we recommend requesting removal directly through your county’s website.
| Date | Buyer | Sale Price | Title Company |
|---|---|---|---|
| $530,000 | Titlesmart | ||
| $465,530 | None Available |
We collect this data history from publicly available records. To have your information removed, we recommend requesting removal directly through your county’s website.
| Date | Status | Borrower | Loan Amount |
|---|---|---|---|
| Open | $477,000 | ||
| Previous Owner | $440,530 |
We collect this data history from publicly available records. To have your information removed, we recommend requesting removal directly through your county’s website.
| Date | Event | Price | List to Sale | Price per Sq Ft |
|---|---|---|---|---|
| 08/04/2025 08/04/25 | Sold | $530,000 | +1.0% | $174 / Sq Ft |
| 07/02/2025 07/02/25 | Pending | -- | -- | -- |
| 06/26/2025 06/26/25 | For Sale | $525,000 | -- | $172 / Sq Ft |
We collect this data history from publicly available records. To have your information removed, we recommend requesting removal directly through your county’s website.
| Year | Tax Paid | Tax Assessment Tax Assessment Total Assessment is a certain percentage of the fair market value that is determined by local assessors to be the total taxable value of land and additions on the property. | Land | Improvement |
|---|---|---|---|---|
| 2025 | $6,157 | $538,400 | $86,000 | $452,400 |
| 2024 | $6,020 | $531,100 | $90,000 | $441,100 |
| 2023 | $5,940 | $530,200 | $90,000 | $440,200 |
| 2022 | $6,126 | $513,000 | $90,000 | $423,000 |
| 2021 | $380 | $461,000 | $70,000 | $391,000 |
| 2020 | $0 | $22,900 | $22,900 | $0 |
| 2019 | -- | $0 | $0 | $0 |
Seller's Agent in 2025
Rachel Scarrella
Edina Realty, Inc.
(651) 246-3210
291 Total Sales
Buyer's Agent in 2025
Ashley Beauford
Pemberton RE
(952) 522-3323
70 Total Sales
Source: NorthstarMLS
MLS Number: 6742795
APN: 33-120-22-44-0004
Disclaimer: Certain information contained herein is derived from information provided by parties other than Homes.com. All information provided is deemed reliable, but is not guaranteed to be accurate and should be independently verified.
All data is obtained from various sources and may not have been verified by broker or MLS GRID. Supplied Open House Information is subject to change without notice. All information should be independently reviewed and verified for accuracy. Properties may or may not be listed by the office/agent presenting the information. Some IDX listings have been excluded from this website.
Listings courtesy of NorthstarMLS as distributed by MLS GRID.
Based on information submitted to the MLS GRID
Ask me questions while you tour the home.