
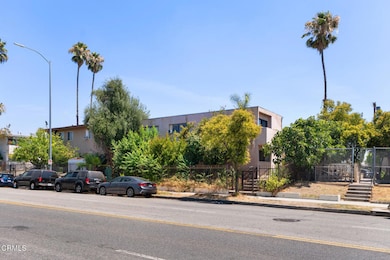
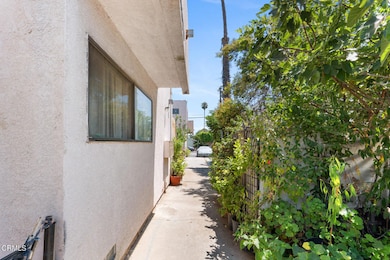
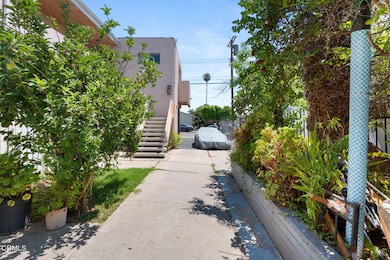
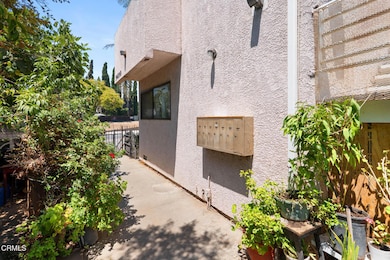
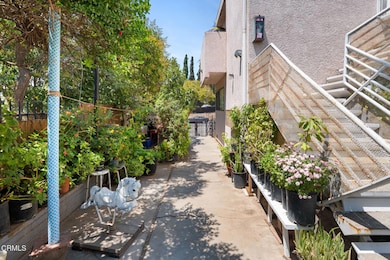
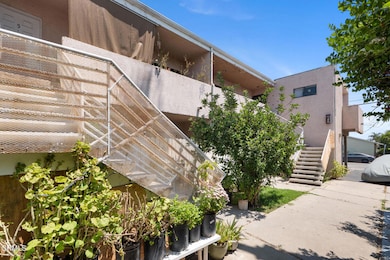
14690 Hubbard St Sylmar, CA 91342
San Fernando AreaEstimated payment $9,061/month
Highlights
- Lawn
- Fenced
- Wall Furnace
- Laundry Room
About This Home
This commercial building at 14690 Hubbard Street, Sylmar, CA 91342 features a total of 11 bedrooms and 8 bathrooms across 7 units: Unit 1 is 2b/1b, Unit 2 is 1b/1b, Unit 3 is 2b/2b, Unit 4 is 2b/1b, Unit 5 is 1b/1b, Unit 6 is 1b/1b, and Unit 7 is 2b/1b. The property is currently tenant-occupied, generating immediate rental income. The roof is less than 5 years old, and most galvanized pipes have been upgraded to copper, reducing future maintenance costs.Located in the fast-growing Sylmar area of Los Angeles, this property offers investors long-term stability and strong rental demand. Hubbard Street is minutes from the 210, 5, and 118 freeways, providing excellent commuter access to Burbank, Pasadena, and downtown Los Angeles. The neighborhood is close to shopping centers, schools, parks, and employment hubs, making it attractive to tenants seeking convenience and affordability compared to neighboring San Fernando Valley markets. With low vacancy rates and continued appreciation in the Sylmar rental market, this is an exceptional opportunity for investors looking to secure consistent cash flow and future property value growth.
Property Details
Home Type
- Multi-Family
Year Built
- Built in 1959
Lot Details
- 7,684 Sq Ft Lot
- Two or More Common Walls
- Fenced
- Lawn
Home Design
- Property Attached
- Slab Foundation
- Fire Rated Drywall
- Pre-Cast Concrete Construction
Interior Spaces
- 5,608 Sq Ft Home
- 2-Story Property
- Laundry Room
Bedrooms and Bathrooms
- 11 Bedrooms
- 8 Bathrooms
Parking
- 11 Parking Spaces
- Parking Available
Utilities
- Wall Furnace
Listing and Financial Details
- Tax Lot 9110
- Tax Tract Number 106
- Assessor Parcel Number 2612013006
Community Details
Building Details
- Rent Control
- 7 Separate Electric Meters
- 7 Separate Gas Meters
- 7 Separate Water Meters
- Insurance Expense $1,500
- Trash Expense $3,600
- Water Sewer Expense $4,800
- Operating Expense $11,900
- Gross Income $75,240
- Net Operating Income $63,340
Additional Features
- 7 Units
- Laundry Facilities
Map
Home Values in the Area
Average Home Value in this Area
Tax History
We collect this data history from publicly available records. To have your information removed, we recommend requesting removal directly through your county’s website.
| Year | Tax Paid | Tax Assessment Tax Assessment Total Assessment is a certain percentage of the fair market value that is determined by local assessors to be the total taxable value of land and additions on the property. | Land | Improvement |
|---|---|---|---|---|
| 2025 | $17,977 | $1,407,160 | $562,864 | $844,296 |
| 2024 | $17,727 | $1,379,570 | $551,828 | $827,742 |
| 2023 | $17,398 | $1,352,520 | $541,008 | $811,512 |
| 2022 | $16,620 | $1,326,000 | $530,400 | $795,600 |
| 2021 | $11,928 | $919,450 | $367,778 | $551,672 |
| 2020 | $12,038 | $912,123 | $364,007 | $548,116 |
| 2019 | $11,593 | $894,280 | $356,870 | $537,410 |
| 2018 | $11,478 | $876,787 | $349,873 | $526,914 |
| 2016 | $10,903 | $840,724 | $336,288 | $504,436 |
| 2015 | $10,754 | $828,096 | $331,237 | $496,859 |
| 2014 | $10,829 | $811,876 | $324,749 | $487,127 |
Property History
We collect this data history from publicly available records. To have your information removed, we recommend requesting removal directly through your county’s website.
| Date | Event | Price | List to Sale | Price per Sq Ft |
|---|---|---|---|---|
| 09/07/2025 09/07/25 | For Sale | $1,388,000 | -- | $248 / Sq Ft |
Source: Pasadena-Foothills Association of REALTORS®
MLS Number: P1-24007

Disclaimer: Certain information contained herein is derived from information provided by parties other than Homes.com. All information provided is deemed reliable, but is not guaranteed to be accurate and should be independently verified.
IDX information is provided exclusively for personal, non-commercial use, and may not be used for any purpose other than to identify prospective properties consumers may be interested in purchasing. Information is deemed reliable but not guaranteed.
- 1634 Coronel St
- 14862 Envoy St
- 12215 San Fernando Rd
- 12245 San Fernando Rd Unit 32
- 12245 San Fernando Rd Unit 32
- 1319 Hollister St
- 12301 San Fernando Rd Unit 513
- 12301 San Fernando Rd Unit 202
- 1714 2nd St
- 11954 Edgecliff Ave
- 1229 Hollister St
- 14534 Sayre St
- 206 Harps St
- 12468 Ralston Ave
- 11532 Amboy Ave
- 129 N Hagar St
- 431 N Workman St
- 448 Fermoore St
- 512 N Lazard St
- 14992 Oro Grande St
- 14868 Envoy St
- 1404 Hollister St
- 14902 Hubbard St
- 216 Harding Ave Unit 3
- 216 Harding Ave Unit 2
- 216 Harding Ave Unit 1
- 216 Harding Ave Unit C
- 1117 Coronel St
- 14818 Astoria St Unit 14816
- 14818 Astoria St Unit 4 Astoria
- 15059 Oro Grande St
- 15131 Oro Grande St
- 619 S Brand Blvd Unit A
- 15147 Paddock St
- 12200 Crest Ave
- 12680 Bradley Ave
- 756 Harps St Unit 756 ADU
- 14441 Astoria St
- 14437 Astoria St
- 750 N Hagar St
Ask me questions while you tour the home.