
Evelyn Gonzalez
COLDWELL BANKER LEADERS
(626) 247-3835
17 Total Sales
2 in Little Saigon
$1,035,000 Price Range
Estimated Value: $1,166,355
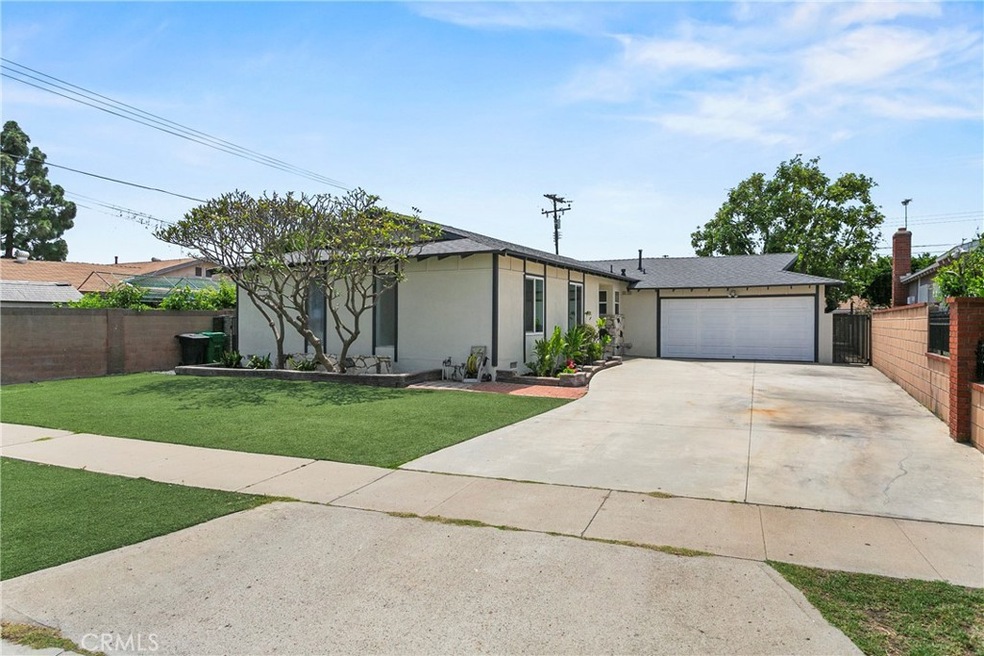
Welcome to this updated 4 BEDROOM, 2 BATHROOM, SINGLE-STORY home in the HEART OF LITTLE SAIGON, tucked back in a coveted interior tract of Westminster. With 1,714 square feet of living space (including a finished 280 sqft SUNROOM FLEX SPACE), this home offers plenty of room to spread out, enjoy, and love. From the moment you arrive, you’ll take note of the BEAUTIFUL CURB APPEAL with its freshly painted exterior, drought-tolerant landscaping, and welcoming planters. The LONG DRIVEWAY easily fits multiple cars, even an RV! Step inside to find NEW LUXURY LAMINATE FLOORING and fresh interior paint throughout. Bright white molding and trim offer a clean, crisp contrast, enhancing the natural light that pours into the LIVING ROOM WITH FLOOR-TO-CEILING FIREPLACE. The heart of the home is the kitchen, featuring STAINLESS STEEL APPLIANCES, granite countertops and backsplash, recessed and pendant lighting, an extended breakfast bar, and rich wood cabinets offering plenty of storage and prep space. The spacious SUNROOM is framed with windows and a sliding door to the backyard, making it ideal for a dining area, second living room, home office, or playroom. The PRIVATE BACKYARD is an ENTERTAINER’S PARADISE with built-in bar seating, subterranean conversation pit/seating area, and room for raised garden beds... perfect for hosting friends or relaxing under the sun. The primary suite includes a CUSTOM CLOSET SYSTEM and a remodeled en-suite bathroom with modern, marble-look tile, a frameless glass shower, and upgraded vanity. The second bathroom mirrors these high-end finishes, making it feel like a second primary. Ceiling fans in all bedrooms help keep the home comfortable year-round. FANTASTIC SCHOOLS! Located just minutes from renowned cuisine, shopping, and community centers, this home blends comfort, style, and an unbeatable location. Don’t miss out!
Last Agent to Sell the Property
Seven Gables Real Estate Brokerage Phone: 714-488-9029 License #01912264 Listed on: 06/19/2025
We collect this data history from publicly available records. To have your information removed, we recommend requesting removal directly through your county’s website.
Evelyn Gonzalez
COLDWELL BANKER LEADERS
(626) 247-3835
17 Total Sales
2 in Little Saigon
$1,035,000 Price Range
Nancy Nguyen
Wynn Real Estate, Inc.
(657) 238-1139
25 Total Sales
1 in Little Saigon
$1,050,000 Price
Pam Pedego
Regency Real Estate Brokers
(949) 570-5010
40 Total Sales
1 in Little Saigon
$931,875 Price
Liz Gonzalez
T.N.G. Real Estate Consultants
(562) 352-2867
50 Total Sales
1 in Little Saigon
$920,000 Price
Kevin Stead
Lucid Realty Corporation
(714) 942-4082
14 Total Sales
1 in Little Saigon
$765,000 Price
Dinorah Carmenate
Properties By Dinorah
(657) 425-0747
53 Total Sales
1 in Little Saigon
$870,000 Price
We collect this data history from publicly available records. To have your information removed, we recommend requesting removal directly through your county’s website.
| Date | Buyer | Sale Price | Title Company |
|---|---|---|---|
| -- | None Listed On Document | ||
| -- | None Listed On Document | ||
| -- | None Listed On Document | ||
| $1,175,000 | Ticor Title | ||
| -- | None Available | ||
| -- | None Available | ||
| -- | -- | ||
| -- | -- |
We collect this data history from publicly available records. To have your information removed, we recommend requesting removal directly through your county’s website.
| Date | Event | Price | List to Sale | Price per Sq Ft |
|---|---|---|---|---|
| 07/07/2025 07/07/25 | Sold | $1,175,000 | +6.8% | $686 / Sq Ft |
| 06/27/2025 06/27/25 | Pending | -- | -- | -- |
| 06/19/2025 06/19/25 | For Sale | $1,100,000 | -- | $642 / Sq Ft |
We collect this data history from publicly available records. To have your information removed, we recommend requesting removal directly through your county’s website.
| Year | Tax Paid | Tax Assessment Tax Assessment Total Assessment is a certain percentage of the fair market value that is determined by local assessors to be the total taxable value of land and additions on the property. | Land | Improvement |
|---|---|---|---|---|
| 2026 | $1,464 | $1,175,000 | $1,069,086 | $105,914 |
| 2025 | $1,426 | $74,965 | $25,266 | $49,699 |
| 2024 | $1,426 | $73,496 | $24,771 | $48,725 |
| 2023 | $1,390 | $72,055 | $24,285 | $47,770 |
| 2022 | $1,353 | $70,643 | $23,809 | $46,834 |
| 2021 | $1,317 | $69,258 | $23,342 | $45,916 |
| 2020 | $1,303 | $68,548 | $23,102 | $45,446 |
| 2019 | $1,287 | $67,204 | $22,649 | $44,555 |
| 2018 | $1,268 | $65,887 | $22,205 | $43,682 |
| 2017 | $1,253 | $64,596 | $21,770 | $42,826 |
| 2016 | $1,218 | $63,330 | $21,343 | $41,987 |
| 2015 | $1,203 | $62,379 | $21,022 | $41,357 |
| 2014 | $1,179 | $61,158 | $20,611 | $40,547 |
Seller's Agent in 2025
Lane Stone
Seven Gables Real Estate
(714) 488-9029
1 in this area
168 Total Sales
Buyer's Agent in 2025
Winston Yeh
Seven Gables Real Estate
(562) 773-7491
1 in this area
34 Total Sales
Source: California Regional Multiple Listing Service (CRMLS)
MLS Number: OC25129951
APN: 098-516-06
Disclaimer: Certain information contained herein is derived from information provided by parties other than Homes.com. All information provided is deemed reliable, but is not guaranteed to be accurate and should be independently verified.
The multiple listing data appearing on this website, or contained in reports produced therefrom, is owned and copyrighted by California Regional Multiple Listing Service, Inc. ("CRMLS") and is protected by all applicable copyright laws. Information provided is for viewer's personal, non-commercial use and may not be used for any purpose other than to identify prospective properties the viewer may be interested in purchasing. All listing data, including but not limited to square footage and lot size is believed to be accurate, but the listing Agent, listing Broker and CRMLS and its affiliates do not warrant or guarantee such accuracy. The viewer should independently verify the listed data prior to making any decisions based on such information by personal inspection and/or contacting a real estate professional.
Based on information from California Regional Multiple Listing Service, Inc. and /or other sources. All data, including all measurements and calculations of area, is obtained from various sources and has not been, and will not be, verified by broker or MLS. All information should be independently reviewed and verified for accuracy. Properties may or may not be listed by the office/agent presenting the information
Ask me questions while you tour the home.