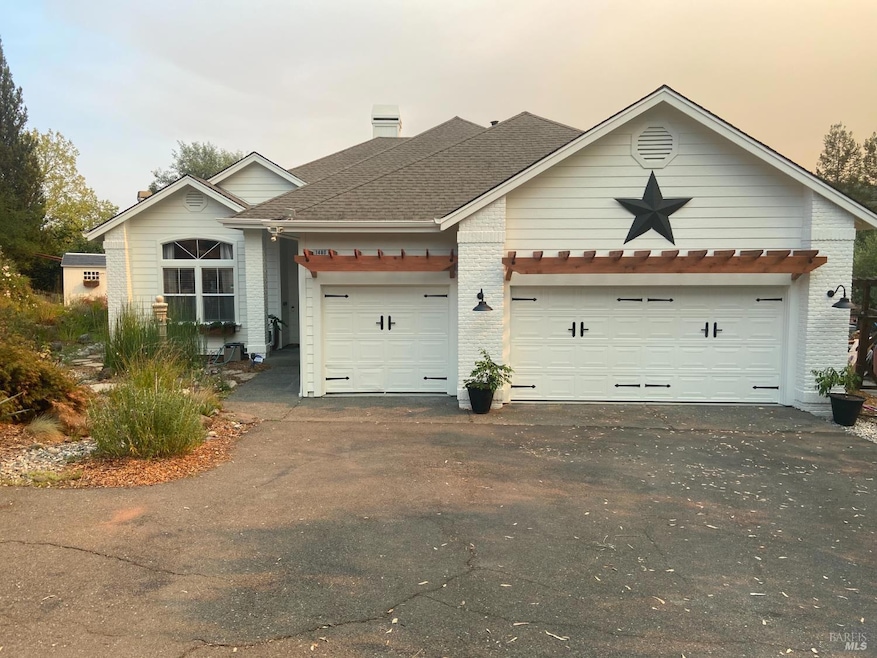
NOT LISTED FOR SALE

Estimated Value: $1,179,653

4 Beds
2 Baths
2,154 Sq Ft
$548/Sq Ft Est. Value

Sale Details

Date Sold: October 8, 2025

Last sale price $1,225,000 $569 Per Sq Ft

Est. 4% decrease in value since last sale

Current estimated payment $7,676 / mo

Highlights

  • Home Theater
  • Custom Home
  • View of Hills
  • Gunite Pool
  • 0.6 Acre Lot
  • Cathedral Ceiling

About This Home

As of October 2025

This home is located at 1480 Hawk Crest Dr, Santa Rosa, CA 95409 since 06 October 2025 and is currently priced at $1,179,653, approximately $547 per square foot. This property was built in 2000. 1480 Hawk Crest Dr is a home located in Sonoma County.

Last Agent to Sell the Property

Ryan Styles

Engel & Völkers Sonoma License #01276948 Listed on: 10/06/2025

Co-Listed By

Lindsey Ehrlicher Styles

Engel & Völkers Sonoma License #DRE #01879097

Last Buyer's Agent

Ryan Styles

Engel & Völkers Sonoma License #01276948 Listed on: 10/06/2025

Create a Home Valuation Report for This Property
The Home Valuation Report is an in-depth analysis detailing your home's value as well as a comparison with similar homes in the area

Home Details

Home Type

  • Single Family

Year Built

  • Built in 2000 | Remodeled

Lot Details

  • 25,927 Sq Ft Lot
  • Street terminates at a dead end
  • Kennel or Dog Run

Parking

  • 3 Car Direct Access Garage
  • 7 Open Parking Spaces
  • Electric Vehicle Home Charger
  • Auto Driveway Gate
  • Driveway
  • Guest Parking

Home Design

  • Custom Home
  • Traditional Architecture
  • Side-by-Side
  • Composition Roof
  • Stucco

Interior Spaces

  • 2,154 Sq Ft Home
  • 2-Story Property
  • Cathedral Ceiling
  • 1 Fireplace
  • Family Room Off Kitchen
  • Formal Dining Room
  • Home Theater
  • Views of Hills

Kitchen

  • Breakfast Area or Nook
  • Kitchen Island

Flooring

  • Laminate
  • Tile

Bedrooms and Bathrooms

  • 4 Bedrooms
  • Primary Bedroom on Main
  • Walk-In Closet
  • Bathroom on Main Level
  • 2 Full Bathrooms

Laundry

  • Laundry on main level
  • Laundry Cabinets

Pool

  • Gunite Pool
  • Spa

Outdoor Features

  • Covered Patio or Porch
  • Covered Courtyard
  • Shed

Utilities

  • Central Heating and Cooling System

Listing and Financial Details

  • Assessor Parcel Number 031-110-071-000

Home Details

Home Type

Single Family

Year Built

Built in 2000 | Remodeled

Lot Details

0.6 Acres

Parking

3

Listing Details

  • Interior Amenities: Cathedral Ceiling
  • Type: Residential
  • Property Sub Type: Single Family Residence
  • Subtype Description: Detached, Full, Luxury, Modified, Semi-Custom
  • Directions To Property: Mountain Hawk Drive to Great Heron Dr to Marsh Hawk Drive to Hawk Crest Drive
  • Lot Size Acres: 0.5952
  • Stories: 2
  • Levels: One
  • ArchitecturalStyle: Traditional
  • Special Features: None

Interior Features

  • Number Of Fireplaces: 1
  • Bedrooms: 4
  • Full Bathrooms: 2
  • Dining Room Features: Dining/Living Combo, Formal Area
  • Living Room Features: Cathedral/Vaulted
  • Flooring: Laminate, Tile
  • Square Footage: 2154.00
  • Bathrooms: 2
  • Family Room Features: Cathedral/Vaulted
  • Fireplace Features: Family Room
  • Kitchen Features: Breakfast Area, Island, Kitchen/Family Combo
  • Room Type: Home Theater, Other
  • Main Level: Bedroom(s), Dining Room, Family Room, Full Bath(s), Kitchen, Living Room, Primary Bedroom, Street Entrance
  • Spa Features: Spa/Hot Tub Personal
  • PrimaryBedroomFeatures: Ground Floor, Walk-In Closet

Exterior Features

  • Construction Materials: Stucco
  • Lot Features: Court, Curb(s), Dead End, Landscape Misc, Shape Regular
  • Property Condition: Updated/Remodeled
  • Roof: Composition
  • ExteriorFeatures: Covered Courtyard, Dog Run, Uncovered Courtyard
  • OtherStructures: Shed(s)
  • Patio And Porch Features: Back Porch, Covered Patio, Front Porch
  • Pool Features: Gunite Construction, On Lot, Solar Heat
  • View: Hills

Garage/Parking

  • Parking Features: Attached, EV Charging, Guest Parking Available, Interior Access, RV Possible, Side-by-Side, Uncovered Parking Spaces 2+
  • Total Parking Spaces: 10.00
  • Garage Spaces: 3.00
  • OpenParkingSpaces: 7.00
  • Driveway/Sidewalks: Gated, Paved Driveway, Paved Sidewalk, Sidewalk/Curb/Gutter

Utilities

  • Cooling: Central
  • Sewer: Public Sewer
  • Utilities: Public
  • Water Source: Public
  • Heating: Central
  • Laundry Features: Cabinets, Ground Floor, Inside Area, Inside Room

Lot Info

  • Assessor Parcel Number: 031-110-071-000
  • Lot Size Sq Ft: 25927.00

Building Info

  • Year Built: 2000

Home Values in the Area

Source: Public Records

Average Home Value in this Area


Source: Public Records

Agents Specializing in Skyhawk, CA

See All Agents

Property History

We collect this data history from publicly available records. To have your information removed, we recommend requesting removal directly through your county’s website.

Date Event Price List to Sale Price per Sq Ft
10/08/2025 10/08/25 Sold $1,225,000 0.0% $569 / Sq Ft
10/06/2025 10/06/25 Pending -- -- --
10/06/2025 10/06/25 For Sale $1,225,000 -- $569 / Sq Ft
Source: Bay Area Real Estate Information Services (BAREIS)

Agents Affiliated with this Home

  • Section Image
  • Section Image
See All Agents

Map

Source: Bay Area Real Estate Information Services (BAREIS)

MLS Number: 325067685

Bay Area Real Estate Information Services (BAREIS)

APN: 031-110-071

Your Personal Tour Guide

Ask me questions while you tour the home.