
Glen Fishman
MB Glen Fishman
(833) 569-3489
24 Total Sales
1 in Heather Gardens
$295,000 Price

Estimated Value: $518,941
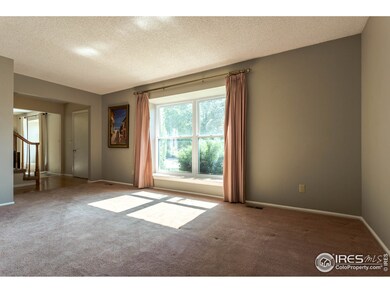
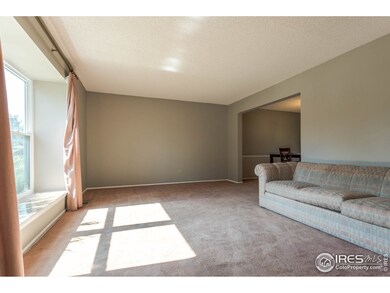

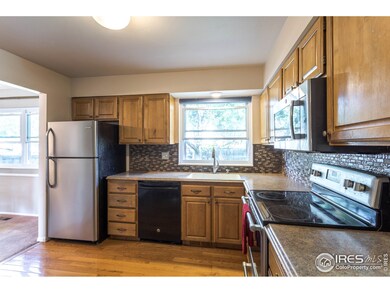
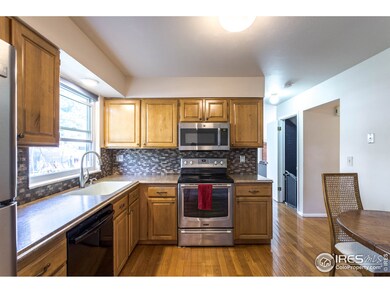
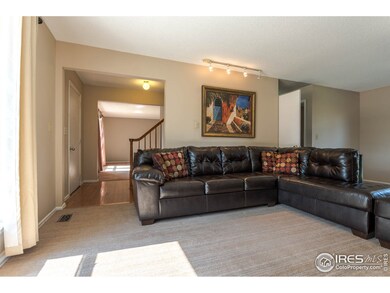
This warm, inviting home is spacious and cozy all at the same time! Walk through the door and you will feel like you're home the moment you step inside. The home was Updated in 2018 with new windows, cabinets, counters, backsplash, appliances, carpet, vinyl, high efficiency furnace, water heater. This well-kept 2-story home has 6 beds and 3 baths and sits on a Corner Lot! Basement has been finished with 2 non-conforming bedrooms, study/office and a bonus room with a built in bar. Home is located within 1 mile of the light rail and highway, 1/2 mile to bus, near Crestridge Park and shopping. Buyers to verify all MATRIX and IRESIS INPUT. Patio furniture is staying. Sellers would like a 14 day Post Closing Occupancy Agreement.
Last Buyer's Agent
Non-IRES Agent
Non-IRES
We collect this data history from publicly available records. To have your information removed, we recommend requesting removal directly through your county’s website.
Glen Fishman
MB Glen Fishman
(833) 569-3489
24 Total Sales
1 in Heather Gardens
$295,000 Price
Deb Kirschbaum
Priority Properties
(720) 807-3887
35 Total Sales
2 in Heather Gardens
$265K - $385K Price Range
Brenda Moore
Century 21 Moore Real Estate
(720) 594-3394
22 Total Sales
3 in Heather Gardens
$313K - $449K Price Range
William Kretzer
RE/MAX Professionals
(720) 575-8070
49 Total Sales
1 in Heather Gardens
$325,000 Price
Cindy Dassinger
Metro Home Finders
(720) 709-1121
132 Total Sales
1 in Heather Gardens
$435,000 Price
Julie Holt
Compass - Denver
(720) 836-1832
49 Total Sales
1 in Heather Gardens
$462,500 Price
We collect this data history from publicly available records. To have your information removed, we recommend requesting removal directly through your county’s website.
| Date | Buyer | Sale Price | Title Company |
|---|---|---|---|
| $407,000 | First American Title | ||
| Samuels Chataya | $381,209 | Stewart Title | |
| Conversion Arapco | -- | -- | |
| Conversion Arapco | -- | -- |
We collect this data history from publicly available records. To have your information removed, we recommend requesting removal directly through your county’s website.
| Date | Status | Borrower | Loan Amount |
|---|---|---|---|
| Previous Owner | $374,303 | ||
| Previous Owner | Stebbins James W | $220,000 |
We collect this data history from publicly available records. To have your information removed, we recommend requesting removal directly through your county’s website.
| Date | Event | Price | List to Sale | Price per Sq Ft |
|---|---|---|---|---|
| 12/07/2020 12/07/20 | Off Market | $407,000 | -- | -- |
| 09/08/2020 09/08/20 | Sold | $407,000 | +2.0% | $133 / Sq Ft |
| 08/20/2020 08/20/20 | For Sale | $399,000 | -- | $130 / Sq Ft |
We collect this data history from publicly available records. To have your information removed, we recommend requesting removal directly through your county’s website.
| Year | Tax Paid | Tax Assessment Tax Assessment Total Assessment is a certain percentage of the fair market value that is determined by local assessors to be the total taxable value of land and additions on the property. | Land | Improvement |
|---|---|---|---|---|
| 2026 | $3,646 | $33,177 | ||
| 2025 | $3,428 | $33,881 | ||
| 2024 | $3,428 | $35,771 | ||
| 2023 | $3,325 | $35,771 | $0 | $0 |
| 2022 | $2,704 | $26,925 | $0 | $0 |
| 2021 | $2,791 | $26,925 | $0 | $0 |
| 2020 | $2,810 | $26,991 | $0 | $0 |
| 2019 | $2,795 | $26,991 | $0 | $0 |
| 2018 | $1,231 | $18,842 | $0 | $0 |
| 2017 | $1,071 | $18,842 | $0 | $0 |
| 2016 | $724 | $15,403 | $0 | $0 |
| 2015 | $698 | $15,403 | $0 | $0 |
| 2014 | -- | $12,314 | $0 | $0 |
| 2013 | -- | $14,220 | $0 | $0 |
Seller's Agent in 2020
Kelley Trujillo
HomeSmart
(720) 732-7683
65 Total Sales
NA
Buyer's Agent in 2020
Non-IRES Agent
CO_IRES
Source: IRES MLS
MLS Number: IRE921767
APN: 1975-30-4-17-001
Disclaimer: Certain information contained herein is derived from information provided by parties other than Homes.com. All information provided is deemed reliable, but is not guaranteed to be accurate and should be independently verified.
Information source: Information and Real Estate Services, LLC. Provided for limited non-commercial use only under IRES Rules © Copyright IRES.
Based on information submitted to the MLS GRID. All data is obtained from various sources and may not have been verified by broker or MLS GRID. Supplied Open House Information is subject to change without notice. All information should be independently reviewed and verified for accuracy. Properties may or may not be listed by the office/agent presenting the information. Some IDX listings have been excluded from this website. Listing information is provided exclusively for consumers' personal, non-commercial use and may not be used for any purpose other than to identify prospective properties consumers may be interested in purchasing.
Information deemed reliable but not guaranteed by the MLS.
Based on information submitted to the MLS GRID
Listings courtesy of IRES MLS as distributed by MLS GRID
Ask me questions while you tour the home.