
Matt Bass
RE/MAX Premier Properties
(913) 305-5816
114 Total Sales
2 in Sycamore
$315K - $345K Price Range


Estimated Value: $195,441
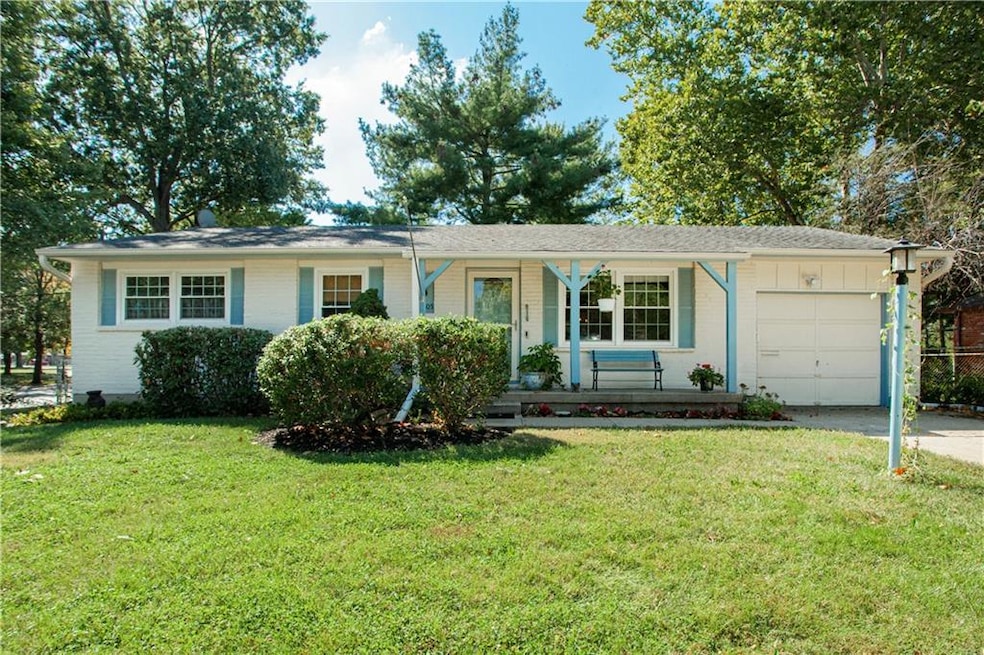
Step into this absolutely charming ranch home. Wonderful curb appeal greets you as you arrive, with a welcoming, covered front porch. Inside you will find ample living spaces of a front living room with abundant natural light. Flowing into the kitchen area the opportunities are endless. Spacious room with a pantry space, all appliances stay with home and even plenty of room to add more cabinets or peninsula counter or even and island. Attached dining area also provides plenty of space. All 3 bedrooms are on the main level each have ceiling fan and the master has an attached half bath. (There are hardwoods under the carpet in the living room and bedrooms) From the dining area a sliding door takes you to the back patio. The fenced backyard on a large lot gives space to roam. The entire exterior is brick, so lower maintenance needed. Exterior was painted about 4 years ago. All windows and door have been replaced with thermal, energy efficient products. This home is conveniently situated near Sycamore Elementary and easy highway and retail access.
Last Agent to Sell the Property
ReeceNichols - Lees Summit Brokerage Phone: 816-674-5385 License #200205919 Listed on: 10/01/2025
We collect this data history from publicly available records. To have your information removed, we recommend requesting removal directly through your county’s website.
Matt Bass
RE/MAX Premier Properties
(913) 305-5816
114 Total Sales
2 in Sycamore
$315K - $345K Price Range
Rick Karmann
Platinum Realty LLC
(913) 318-5117
31 Total Sales
1 in Sycamore
$233,000 Price
Heather Thompson
Realty ONE Group Metro Home Pros
(913) 490-0515
66 Total Sales
1 in Sycamore
$270,000 Price
Kathleen Markham
ReeceNichols - Leawood
(913) 529-6966
115 Total Sales
1 in Sycamore
$265,000 Price
Sherri Oaks
ReeceNichols - Lees Summit
(913) 270-0158
116 Total Sales
1 in Sycamore
$218,000 Price
Chet Meierarend
RE/MAX Premier Properties
(913) 270-3422
157 Total Sales
5 in Sycamore
$140K - $275K Price Range
We collect this data history from publicly available records. To have your information removed, we recommend requesting removal directly through your county’s website.
| Date | Buyer | Sale Price | Title Company |
|---|---|---|---|
| $175,000 | Alliance Nationwide Title | ||
| Wyman Joann A | -- | None Available | |
| Wyman Robert J | -- | -- |
We collect this data history from publicly available records. To have your information removed, we recommend requesting removal directly through your county’s website.
| Date | Status | Borrower | Loan Amount |
|---|---|---|---|
| Open | $160,650 |
We collect this data history from publicly available records. To have your information removed, we recommend requesting removal directly through your county’s website.
| Date | Event | Price | List to Sale | Price per Sq Ft |
|---|---|---|---|---|
| 11/05/2025 11/05/25 | Sold | -- | -- | -- |
| 10/06/2025 10/06/25 | Pending | -- | -- | -- |
| 10/01/2025 10/01/25 | For Sale | $185,000 | -- | $167 / Sq Ft |
We collect this data history from publicly available records. To have your information removed, we recommend requesting removal directly through your county’s website.
| Year | Tax Paid | Tax Assessment Tax Assessment Total Assessment is a certain percentage of the fair market value that is determined by local assessors to be the total taxable value of land and additions on the property. | Land | Improvement |
|---|---|---|---|---|
| 2026 | $1,938 | $29,399 | $5,299 | $24,100 |
| 2025 | $1,938 | $29,399 | $5,299 | $24,100 |
| 2024 | $1,894 | $27,968 | $4,456 | $23,512 |
| 2023 | $1,894 | $27,968 | $4,058 | $23,910 |
| 2022 | $1,642 | $22,230 | $4,313 | $17,917 |
| 2021 | $1,641 | $22,230 | $4,313 | $17,917 |
| 2020 | $1,576 | $20,740 | $4,313 | $16,427 |
| 2019 | $1,551 | $20,740 | $4,313 | $16,427 |
| 2018 | $1,547 | $19,752 | $3,081 | $16,671 |
| 2017 | $1,547 | $19,752 | $3,081 | $16,671 |
| 2016 | $1,523 | $19,257 | $3,523 | $15,734 |
| 2014 | $1,447 | $18,696 | $3,420 | $15,276 |
Seller's Agent in 2025
Scott Simmons
ReeceNichols - Lees Summit
(816) 674-5385
4 in this area
97 Total Sales
Buyer's Agent in 2025
Kim Nail
ReeceNichols - Lees Summit
(816) 289-8327
2 in this area
56 Total Sales
Source: Heartland MLS
MLS Number: 2578304
APN: 33-130-08-42-00-0-00-000
Disclaimer: Certain information contained herein is derived from information provided by parties other than Homes.com. All information provided is deemed reliable, but is not guaranteed to be accurate and should be independently verified.
All data is obtained from various sources and may not have been verified by broker or MLS GRID. Supplied Open House Information is subject to change without notice. All information should be independently reviewed and verified for accuracy. Properties may or may not be listed by the office/agent presenting the information. Some IDX listings have been excluded from this website. Prices displayed on all Sold listings are the Last Known Listing Price and may not be the actual selling price.
Listings courtesy of Heartland MLS as distributed by MLS GRID.
Based on information submitted to the MLS GRID
Listing Information presented by local MLS brokerage: TEN-X, INC., local REALTOR®- Arlene Richardson - (888) 952-6393
Ask me questions while you tour the home.