
Imelda Reyes
West USA Realty
(623) 469-8008
105 Total Sales
2 in Deer Valley
$316K - $337K Price Range


Estimated Value: $381,000 - $392,000
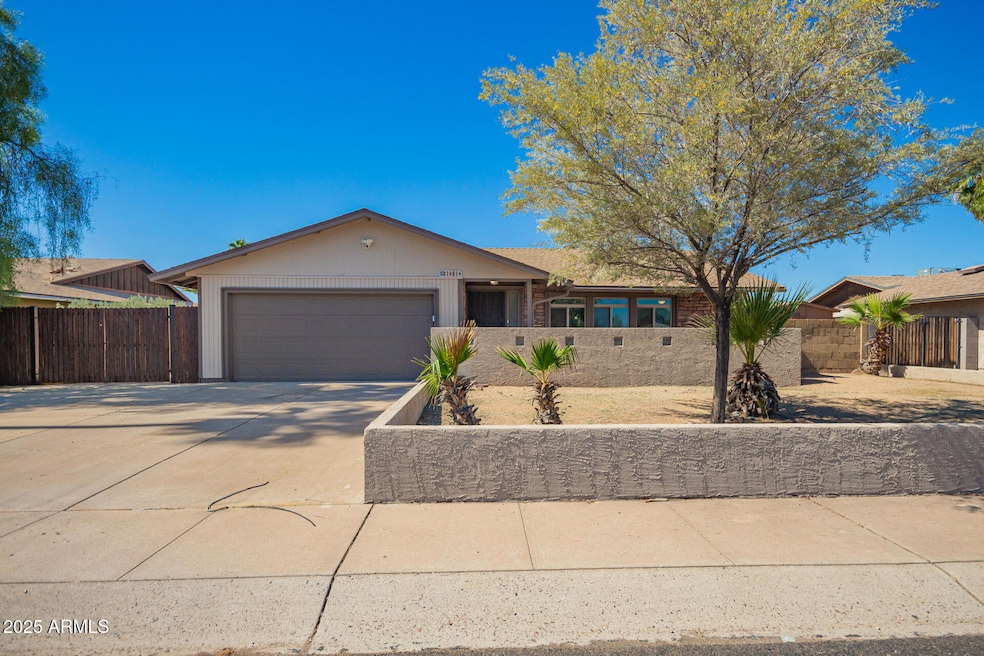
Step into style and comfort with this beautifully updated single-story gem! From the moment you walk in, you'll notice the fresh, modern touches — brand new flooring throughout, crisp interior and exterior paint, stylish new bathroom fixtures, updated toilets, and sleek ceiling fans. The heart of the home is the stunning kitchen, featuring new stainless appliances, granite counter tops, elegant cabinetry, and plenty of space to cook and entertain. But the real showstopper is the backyard — an entertainer's dream! Enjoy a fully equipped built-in outdoor kitchen, a completely resurfaced pool with luxurious mini Pebble Tec finish and a refreshed RV gate. Don't miss your chance to own this turn-key beauty — it's ready for you to move in and make it your own!
Last Agent to Sell the Property
RCP Real Estate LLC License #BR629382000 Listed on: 10/06/2025
We collect this data history from publicly available records. To have your information removed, we recommend requesting removal directly through your county’s website.
Imelda Reyes
West USA Realty
(623) 469-8008
105 Total Sales
2 in Deer Valley
$316K - $337K Price Range
Oscar Colato
RE/MAX Fine Properties
(623) 777-7488
186 Total Sales
1 in Deer Valley
$505,000 Price
Stephanie Bray
SERHANT.
(480) 531-8952
173 Total Sales
4 in Deer Valley
$370K - $470K Price Range
Mizael Martinez
Coldwell Banker Realty
(623) 263-4174
52 Total Sales
1 in Deer Valley
$375,000 Price
Curtis Mitchell
SERHANT.
(623) 526-5355
105 Total Sales
2 in Deer Valley
$298K - $435K Price Range
Jami Tadda
West USA Realty
(623) 400-5503
135 Total Sales
4 in Deer Valley
$190K - $530K Price Range
We collect this data history from publicly available records. To have your information removed, we recommend requesting removal directly through your county’s website.
| Date | Buyer | Sale Price | Title Company |
|---|---|---|---|
| $394,000 | Navi Title Agency | ||
| Ger Properties Llc | $305,000 | Navi Title Agency | |
| Michael P Sims Pc 401K Plan Trust | $275,000 | Navi Title Agency | |
| Powell Mackenzie | $152,500 | Driggs Title Agency Inc | |
| Hyde Russell A | -- | Accommodation | |
| Hyde Russell A | -- | Grand Canyon Title Agency In | |
| Hyde Russell | $59,000 | Lsi Title Agency | |
| Deutsche Bank Trust Company Americas | $49,484 | Security Title Agency | |
| Lehner Elizabeth F | -- | -- | |
| Leighton Patrick | $124,000 | Capital Title Agency Inc | |
| Nielsen Andrew L | $84,900 | Fidelity Title |
We collect this data history from publicly available records. To have your information removed, we recommend requesting removal directly through your county’s website.
| Date | Status | Borrower | Loan Amount |
|---|---|---|---|
| Open | $386,863 | ||
| Closed | Ger Properties Llc | $240,000 | |
| Previous Owner | Powell Mackenzie | $77,166 | |
| Previous Owner | Powel Mackenzie | $26,629 | |
| Previous Owner | Powell Mackenzie | $137,250 | |
| Previous Owner | Hyde Russell A | $108,109 | |
| Previous Owner | Hyde Russell | $78,000 | |
| Previous Owner | Hyde Russell | $52,800 | |
| Previous Owner | Hyde Russell A | $30,000 | |
| Previous Owner | Leighton Patrick | $12,000 | |
| Previous Owner | Leighton Patrick | $192,000 | |
| Previous Owner | Leighton Patrick | $125,600 | |
| Previous Owner | Leighton Patrick | $31,400 | |
| Previous Owner | Leighton Patrick | $16,000 | |
| Previous Owner | Leighton Patrick | $117,800 |
We collect this data history from publicly available records. To have your information removed, we recommend requesting removal directly through your county’s website.
| Date | Event | Price | List to Sale | Price per Sq Ft |
|---|---|---|---|---|
| 12/22/2025 12/22/25 | Sold | $394,000 | -0.5% | $269 / Sq Ft |
| 11/17/2025 11/17/25 | Price Changed | $396,000 | -0.3% | $270 / Sq Ft |
| 11/10/2025 11/10/25 | Price Changed | $397,000 | -0.3% | $271 / Sq Ft |
| 11/03/2025 11/03/25 | Price Changed | $398,000 | -0.3% | $272 / Sq Ft |
| 10/06/2025 10/06/25 | For Sale | $399,000 | -- | $273 / Sq Ft |
We collect this data history from publicly available records. To have your information removed, we recommend requesting removal directly through your county’s website.
| Year | Tax Paid | Tax Assessment Tax Assessment Total Assessment is a certain percentage of the fair market value that is determined by local assessors to be the total taxable value of land and additions on the property. | Land | Improvement |
|---|---|---|---|---|
| 2025 | $1,305 | $10,272 | ||
| 2024 | $1,079 | $9,783 | ||
| 2023 | $1,079 | $26,080 | $5,210 | $20,870 |
| 2022 | $1,041 | $19,780 | $3,950 | $15,830 |
| 2021 | $1,068 | $18,020 | $3,600 | $14,420 |
| 2020 | $1,039 | $16,630 | $3,320 | $13,310 |
| 2019 | $1,020 | $15,220 | $3,040 | $12,180 |
| 2018 | $991 | $13,700 | $2,740 | $10,960 |
| 2017 | $988 | $12,080 | $2,410 | $9,670 |
| 2016 | $971 | $11,230 | $2,240 | $8,990 |
| 2015 | $900 | $10,520 | $2,100 | $8,420 |
Seller's Agent in 2025
Jason Moss
RCP Real Estate LLC
(480) 636-6386
1 in this area
89 Total Sales
RA
Buyer's Agent in 2025
Rosy Aguirre
eXp Realty
(623) 377-6539
1 in this area
37 Total Sales
Buyer Co-Listing Agent in 2025
Ruben Luna
eXp Realty
(602) 475-9545
44 in this area
2,328 Total Sales
Seller's Agent in 2014
Michelle Houze
Compass
(480) 206-1313
1 in this area
76 Total Sales
MD
Buyer's Agent in 2014
McKenna Drummond
Redfin Corporation
Source: Arizona Regional Multiple Listing Service (ARMLS)
MLS Number: 6930600
APN: 207-10-469
Disclaimer: Certain information contained herein is derived from information provided by parties other than Homes.com. All information provided is deemed reliable, but is not guaranteed to be accurate and should be independently verified.
All information should be verified by the recipient and none is guaranteed as accurate by ARMLS
Listing Information presented by local MLS brokerage: Ten-X, local REALTOR®- Arlene Richardson - (888)-952-6393
Ask me questions while you tour the home.