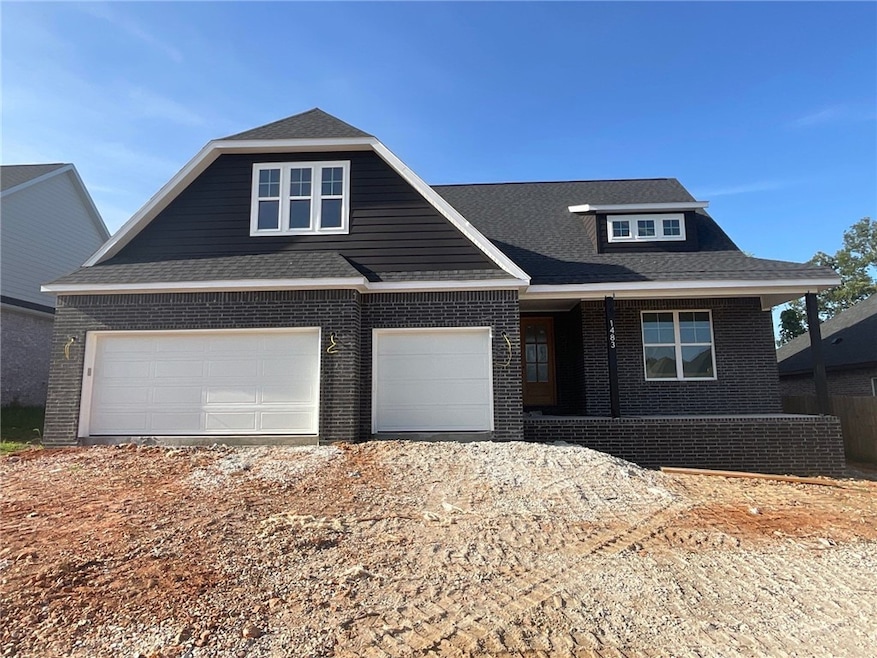
NOT LISTED FOR SALE
4 Beds
3 Baths
2,441 Sq Ft
7,841 Sq Ft Lot

Sale Details

Date Sold: October 16, 2025

Last sale price $532,150 $218 Per Sq Ft

23 Days on Market

Highlights

  • New Construction
  • Attic
  • Covered Patio or Porch
  • Willis Shaw Elementary School Rated A-
  • Quartz Countertops
  • Electric Vehicle Charging Station

About This Home

As of October 2025

This gorgeous home in Veneto Subdivision is sure to wow!! Featuring 4 bedrooms, 3 baths, The home once completed will have functional and open living and dining space that is perfect for entertaining or family time. Garage is wired for electric vehicle charging station.

Last Agent to Sell the Property

Kevin Boortz

Keller Williams Market Pro Realty Brokerage Phone: 479-236-2934 License #SA00082152 Listed on: 08/04/2025

Keller Williams Market Pro Realty

Last Buyer's Agent

Jackie Keene

Crye-Leike REALTORS Fayetteville License #SA00060490

Crye-Leike REALTORS Fayetteville

Home Details

Home Type

  • Single Family

Est. Annual Taxes

  • $400

Year Built

  • Built in 2025 | New Construction

Lot Details

  • 7,841 Sq Ft Lot
  • North Facing Home
  • Privacy Fence
  • Wood Fence
  • Landscaped
  • Sloped Lot

Home Design

  • Brick Exterior Construction
  • Slab Foundation
  • Shingle Roof
  • Architectural Shingle Roof
  • Masonite

Interior Spaces

  • 2,441 Sq Ft Home
  • 2-Story Property
  • Ceiling Fan
  • Gas Log Fireplace
  • Blinds
  • Family Room with Fireplace
  • Storage
  • Washer and Dryer Hookup
  • Fire and Smoke Detector
  • Attic

Kitchen

  • Electric Oven
  • Gas Cooktop
  • Range Hood
  • Microwave
  • Plumbed For Ice Maker
  • Dishwasher
  • Quartz Countertops
  • Disposal

Flooring

  • Carpet
  • Tile
  • Luxury Vinyl Plank Tile

Bedrooms and Bathrooms

  • 4 Bedrooms
  • Walk-In Closet
  • 3 Full Bathrooms

Parking

  • 3 Car Attached Garage
  • Garage Door Opener
  • Driveway

Outdoor Features

  • Covered Patio or Porch

Utilities

  • Cooling Available
  • Heating System Uses Gas
  • Programmable Thermostat
  • Tankless Water Heater

Community Details

  • Veneto Subdivision
  • Electric Vehicle Charging Station

Listing and Financial Details

  • Tax Lot 52

Home Details

Home Type

Single Family

Est. Annual Taxes

$400

Year Built

Built in 2025 | New Construction

Lot Details

7,841 Sq Ft Lot

Listing Details

  • Property Sub Type: Single Family Residence
  • Prop. Type: Residential
  • Lot Size Acres: 0.18
  • Road Frontage Type: Public Road
  • Road Surface Type: Paved
  • Subdivision Name: Veneto
  • Directions: From I-49 take Exit 72 and go West on HWY 412, turn right on N Mantegani Rd, turn left onto Padova Ave to property on the left.
  • Garage Yn: Yes
  • Unit Levels: Two
  • New Construction: Yes
  • Building Stories: 2
  • Structure Type: House
  • Year Built Details: New Construction
  • Year Built: 2025
  • Property Sub Type Additional: Single Family Residence
  • Attribution Contact: 479-236-2934
  • Special Features: 4098
  • Stories: 2
  • Year Built: 2025

Interior Features

  • Appliances: Dishwasher, Electric Oven, Gas Cooktop, Disposal, Microwave, Range Hood, Tankless Water Heater, Plumbed For Ice Maker
  • Basement YN: No
  • Full Bathrooms: 3
  • Total Bedrooms: 4
  • Fireplace Features: Family Room, Gas Log
  • Fireplaces: 1
  • Fireplace: Yes
  • Flooring: Carpet, Luxury Vinyl Plank, Tile
  • Interior Amenities: Attic, Ceiling Fan(s), Pantry, Programmable Thermostat, Quartz Counters, Storage, Walk-In Closet(s), Window Treatments
  • Living Area: 2441.0
  • Window Features: Blinds

Exterior Features

  • Fencing: Privacy, Wood
  • Lot Features: Landscaped, None, Subdivision, Sloped
  • Waterfront Features: None
  • Disclosures: Seller Disclosure
  • Construction Type: Brick, Masonite
  • Direction Faces: North
  • Exterior Features: Concrete Driveway
  • Foundation Details: Slab
  • Other Structures: None
  • Patio And Porch Features: Covered, Porch
  • Roof: Architectural, Shingle

Garage/Parking

  • Attached Garage: Yes
  • Covered Parking Spaces: 3.0
  • Parking Features: Attached, Garage, Garage Door Opener

Utilities

  • Laundry Features: Washer Hookup, Dryer Hookup
  • Security: Smoke Detector(s)
  • Cooling: Electric
  • Cooling Y N: Yes
  • Heating: Gas
  • Heating Yn: Yes
  • Utilities: Electricity Available, Natural Gas Available

Condo/Co-op/Association

  • Community Features: Sidewalks
  • Association #2 Fee Frequency: Monthly

Schools

  • Junior High Dist: Springdale

Tax Info

  • Tax Annual Amount: 400.0
  • Tax Block: N/A
  • Tax Lot: 52
Create a Home Valuation Report for This Property
The Home Valuation Report is an in-depth analysis detailing your home's value as well as a comparison with similar homes in the area

Home Values in the Area

Source: Public Records

Average Home Value in this Area


Source: Public Records

Property History

We collect this data history from publicly available records. To have your information removed, we recommend requesting removal directly through your county’s website.

Date Event Price List to Sale Price per Sq Ft
10/16/2025 10/16/25 Sold $532,150 0.0% $218 / Sq Ft
08/27/2025 08/27/25 Pending -- -- --
08/04/2025 08/04/25 For Sale $532,150 -- $218 / Sq Ft
Source: ArkansasOne MLS

Agents Affiliated with this Home

  • Section Image
  • Section Image
See All Agents

Map

Source: ArkansasOne MLS

MLS Number: 1316854

ArkansasOne MLS
Your Personal Tour Guide

Ask me questions while you tour the home.