
Mark Callender
RE/MAX Results
(612) 441-2361
125 Total Sales
3 in Maple Grove
$330K - $440K Price Range
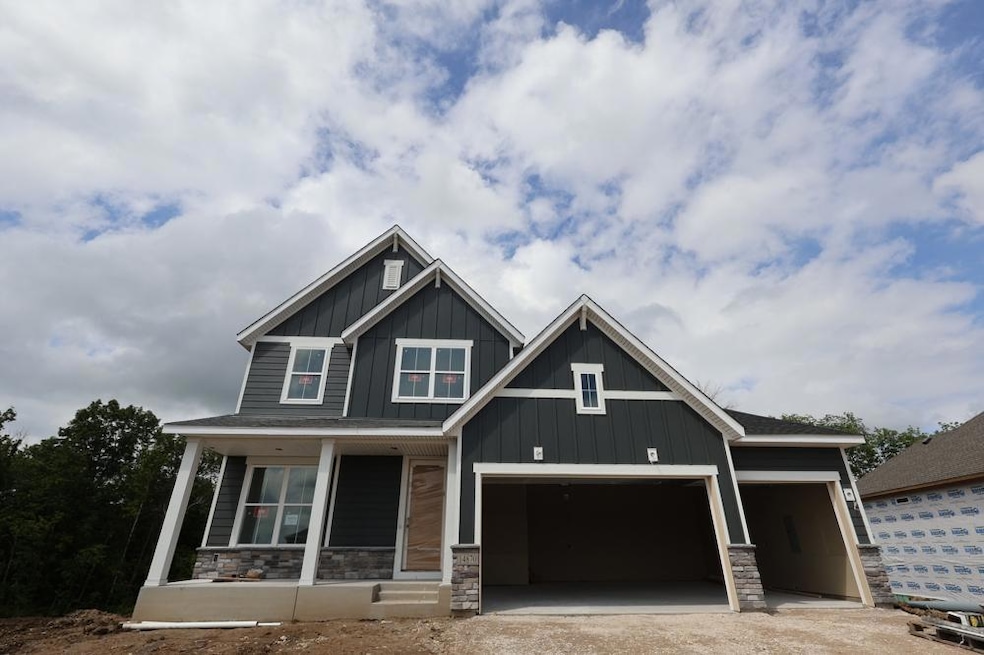

Sold Before Print Degan Plan
Mark Callender
RE/MAX Results
(612) 441-2361
125 Total Sales
3 in Maple Grove
$330K - $440K Price Range
Bernice Halaas
New Century Real Estate
(320) 407-0044
55 Total Sales
1 in Maple Grove
$275,000 Price
Eduardo Osorio
Eagan Realty LLC
(651) 401-8257
105 Total Sales
3 in Maple Grove
$287K - $620K Price Range
Thomas Scott
RE/MAX Advantage Plus
(612) 808-5698
178 Total Sales
4 in Maple Grove
$270K - $810K Price Range
Lisa Boe
Keller Williams Premier Realty
(651) 383-8969
74 Total Sales
2 in Maple Grove
$393K - $395K Price Range
Bradley Weber
AA Realty
(612) 800-0905
56 Total Sales
1 in Maple Grove
$521,900 Price
We collect this data history from publicly available records. To have your information removed, we recommend requesting removal directly through your county’s website.
| Date | Event | Price | List to Sale | Price per Sq Ft |
|---|---|---|---|---|
| 09/18/2025 09/18/25 | Sold | $769,791 | 0.0% | $295 / Sq Ft |
| 08/02/2025 08/02/25 | Pending | -- | -- | -- |
| 08/02/2025 08/02/25 | For Sale | $769,791 | -- | $295 / Sq Ft |
BZ
Seller's Agent in 2025
Brian Zachay
Weekley Homes, LLC
(763) 458-1973
62 Total Sales
Buyer's Agent in 2025
Christine Smith
Engel & Volkers Lake Minnetonka
(763) 218-9442
90 Total Sales
Source: NorthstarMLS
MLS Number: 6766049
Disclaimer: Certain information contained herein is derived from information provided by parties other than Homes.com. All information provided is deemed reliable, but is not guaranteed to be accurate and should be independently verified.
All data is obtained from various sources and may not have been verified by broker or MLS GRID. Supplied Open House Information is subject to change without notice. All information should be independently reviewed and verified for accuracy. Properties may or may not be listed by the office/agent presenting the information. Some IDX listings have been excluded from this website.
Listings courtesy of NorthstarMLS as distributed by MLS GRID.
Based on information submitted to the MLS GRID
Ask me questions while you tour the home.