$4,100,000
SOLD MAY 14, 2026

1499 Caballero Rd Arcadia, CA 91006

Arcadia Area
6 Beds
5.5 Baths
6,552 Sq Ft
0.69 Acre Lot

Sale Details

Date Sold: May 14, 2026

$626 Per Sq Ft

18% Below List Price

156 Days on Market

Highlights

  • Cabana
  • Second Garage
  • Primary Bedroom Suite
  • Highland Oaks Elementary School Rated A+
  • RV Access or Parking
  • Gated Parking

About This Home

As of May 2026

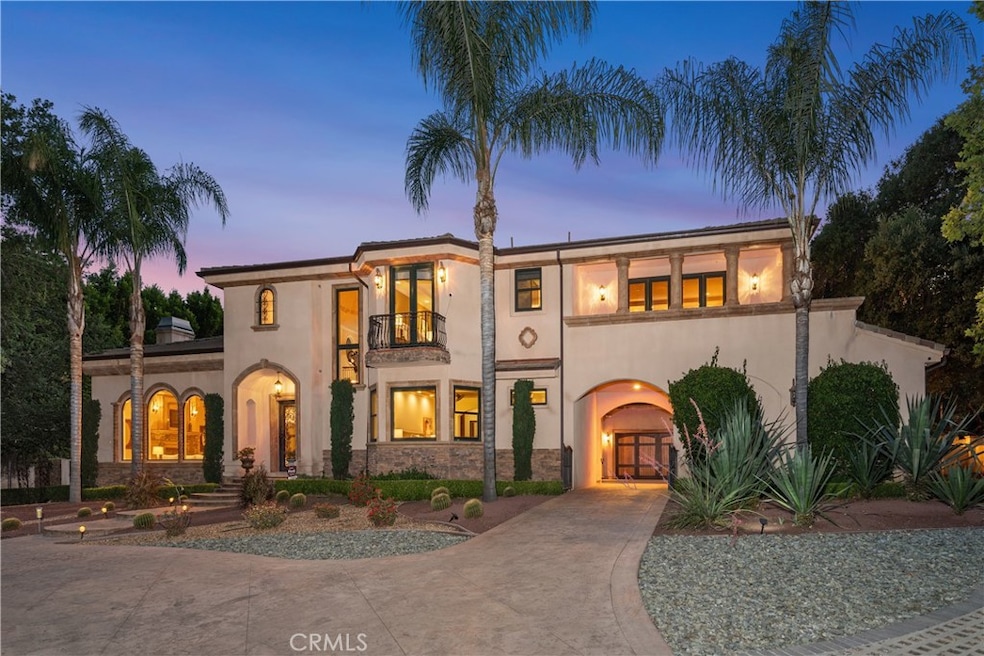
Welcome to 1499 Caballero Road, a magnificent modern Mediterranean home that redefines luxury living. Nestled on a 0.69-acre lot, this gated estate, built in 2006, offers an expansive 6,552 square feet of living space featuring 6 bedrooms and 6 bathrooms. As you enter, you'll be captivated by the beautifully landscaped grounds. The exterior boasts a sparkling pool with a beach entry, a soothing waterfall, and a luxurious jacuzzi, all complemented by an outdoor bathroom for convenience. Enjoy leisurely afternoons on the bocce court or host unforgettable gatherings in the outdoor dining area with a state-of-the-art BBQ. Inside, the home exudes elegance with its high ceilings, custom finishes, and a spacious gourmet kitchen for culinary enthusiasts. The kitchen features granite countertops, providing both style and durability. The open floor plan seamlessly connects the living spaces, making them perfect for intimate family moments and grand-scale entertaining. The first floor includes a mother-in-law suite with its own living room, offering privacy and comfort for extended family or guests. Upstairs, a game room with a bar provides a perfect space for entertaining and relaxation. The primary bedroom is a true sanctuary, featuring a luxurious en-suite bathroom with his and her's spacious walk-in closets, offering ample storage and a touch of luxury. Additionally, the property is equipped with modern conveniences, including a Tesla car charger and an additional 220 plug for electric car charging, ensuring your home is future-ready. For those with recreational vehicles or boats, the property offers dedicated RV or boat parking, adding to its versatility. The property also features a 5-car garage, providing ample space for vehicles and storage. Located in a prestigious Santa Anita Oaks neighborhood, this home offers the perfect blend of privacy and proximity to top-rated schools and amenities, ensuring a lifestyle of comfort and convenience. Discover the unparalleled charm and luxury of this exceptional home. Schedule your private tour today.

Last Agent to Sell the Property

Brian Peralez

Coldwell Banker Realty Brokerage Phone: 626-862-6489 License #01923735 Listed on: 11/03/2025

Coldwell Banker Realty

Last Buyer's Agent

Lauren Luczyski

Deasy Penner Podley License #01441706

Home Details

Home Type

  • Single Family

Year Built

  • Built in 2006

Lot Details

  • 30,128 Sq Ft Lot
  • Drip System Landscaping
  • Corner Lot
  • Front and Back Yard Sprinklers
  • Garden
  • Back and Front Yard
  • Density is up to 1 Unit/Acre
  • 5770015021

Parking

  • 5 Car Attached Garage
  • Second Garage
  • Electric Vehicle Home Charger
  • Parking Available
  • Front Facing Garage
  • Rear-Facing Garage
  • Two Garage Doors
  • Garage Door Opener
  • Driveway
  • Gated Parking
  • RV Access or Parking

Property Views

  • Mountain
  • Neighborhood

Home Design

  • Mediterranean Architecture
  • Entry on the 1st floor
  • Fire Rated Drywall
  • Pre-Cast Concrete Construction
  • Copper Plumbing
  • Stucco

Interior Spaces

  • 6,552 Sq Ft Home
  • 2-Story Property
  • Dual Staircase
  • Wired For Data
  • Bar
  • Crown Molding
  • Coffered Ceiling
  • Cathedral Ceiling
  • Recessed Lighting
  • Gas Fireplace
  • Double Pane Windows
  • Bay Window
  • Window Screens
  • Formal Entry
  • Family Room with Fireplace
  • Family Room Off Kitchen
  • Living Room with Fireplace
  • Dining Room
  • Home Office
  • Bonus Room

Kitchen

  • Open to Family Room
  • Eat-In Kitchen
  • Walk-In Pantry
  • Double Convection Oven
  • Electric Oven
  • Built-In Range
  • Indoor Grill
  • Range Hood
  • Warming Drawer
  • Freezer
  • Dishwasher
  • Kitchen Island
  • Granite Countertops
  • Pots and Pans Drawers
  • Utility Sink
  • Disposal
  • Instant Hot Water

Flooring

  • Wood
  • Tile

Bedrooms and Bathrooms

  • 6 Bedrooms | 1 Main Level Bedroom
  • Fireplace in Primary Bedroom
  • Primary Bedroom Suite
  • Walk-In Closet
  • Jack-and-Jill Bathroom
  • Maid or Guest Quarters
  • Bathroom on Main Level
  • Granite Bathroom Countertops
  • Dual Vanity Sinks in Primary Bathroom
  • Hydromassage or Jetted Bathtub
  • Bathtub with Shower
  • Multiple Shower Heads
  • Separate Shower
  • Exhaust Fan In Bathroom

Laundry

  • Laundry Room
  • Laundry in Garage
  • Dryer

Pool

  • Cabana
  • Heated In Ground Pool
  • Heated Spa
  • In Ground Spa
  • Gas Heated Pool
  • Waterfall Pool Feature

Outdoor Features

  • Balcony
  • Deck
  • Concrete Porch or Patio
  • Exterior Lighting
  • Outbuilding
  • Outdoor Grill

Utilities

  • Forced Air Zoned Heating and Cooling System
  • 220 Volts in Garage
  • Natural Gas Connected
  • Hot Water Circulator
  • Satellite Dish
  • Cable TV Available

Additional Features

  • Solar owned by seller
  • Suburban Location

Listing and Financial Details

  • Legal Lot and Block 1896 / 1
  • Tax Tract Number 4306
  • Assessor Parcel Number 5770015019
  • $1,806,041 per year additional tax assessments

Community Details

Overview

  • Property has a Home Owners Association
  • Santa Anita Oaks Association

Amenities

  • Laundry Facilities

Home Details

Home Type

Single Family

Year Built

Built in 2006

Lot Details

0.69 Acres

Parking

5

Listing Details

  • Structure Type: House
  • Assessments: Yes
  • Property Attached: No
  • Road Frontage Type: City Street
  • Road Surface Type: Paved
  • View: Yes
  • Architectural Style: Mediterranean
  • Property Sub Type: Single Family Residence
  • Property Type: Residential
  • Parcel Number: 5770015019
  • Year Built: 2006
  • Special Features: None

Interior Features

  • Fireplace: Yes
  • Living Area: 6552.00 Square Feet
  • Interior Amenities: Coffered Ceiling(s), High Ceilings, Granite Counters, Pantry, Recessed Lighting, Bar, Copper Plumbing Full, Cathedral Ceiling(s), Wired for Data, Crown Molding, Balcony, 2 Staircases
  • Stories: 2
  • Common Walls: No Common Walls
  • Flooring: Tile, Wood
  • Appliances: Yes
  • Full Bathrooms: 5
  • Half Bathrooms: 1
  • Total Bedrooms: 6
  • Eating Area: Dining Room, In Kitchen, Area
  • Entry Level: 1
  • Fireplace Features: Gas, Primary Bedroom, Living Room, Family Room
  • Levels: Two
  • Main Level Bathrooms: 2
  • Main Level Bedrooms: 1
  • Price Per Square Foot: 625.76
  • Room Type: Formal Entry, Jack & Jill, Walk-In Closet, Entry, Laundry, Bonus Room, Guest/Maid's Quarters, Office, Kitchen, Living Room, Main Floor Bedroom, Family Room, Primary Suite
  • Spa Features: In Ground, Private, Heated
  • Window Features: Double Pane Windows, Bay Window(s), Screens
  • Bathroom Features: Shower In Tub, Exhaust Fan(s), Walk-In Shower, Main Floor Full Bath, Jetted Tub, Separate Tub And Shower, Dual Shower Heads (or Multiple), Bathtub, Double Sinks In Primary Bath, Shower, Granite Counters
  • Room Kitchen Features: Kitchen Open To Family Room, Pots & Pan Drawers, Kitchen Island, Utility Sink, Granite Counters, Walk-In Pantry

Exterior Features

  • Patio: Yes
  • Other Structures: Second Garage Detached, Outbuilding
  • Exterior Features: Satellite Dish
  • View: Mountain(s), Neighborhood
  • Patio And Porch Features: Concrete, Cabana, Patio, Deck
  • Pool Features: In Ground, Waterfall, Private, Heated, Gas Heat
  • Pool Private: Yes
  • Spa: Yes
  • Construction Materials: Concrete, Stucco, Drywall Walls

Garage/Parking

  • Attached Garage: Yes
  • Garage Spaces: 5.00
  • Parking: Yes
  • Parking Features: Garage, Gated, RV Access/Parking, Garage - Single Door, Driveway, Garage Faces Rear, Garage - Two Door, Garage Door Opener, Garage Faces Front
  • Total Parking Spaces: 5.00

Utilities

  • Utilities: Natural Gas Connected, Sewer Connected, Cable Available, Phone Connected, Electricity Connected, Water Connected
  • Sprinklers: Yes
  • Heating: Yes
  • Laundry: Yes
  • Appliances: Electric Oven, Double Oven, Warming Drawer, Convection Oven, Electric Cooktop, Instant Hot Water, Range Hood, Built-In Range, Refrigerator, Barbecue, Freezer, Disposal, Gas Range, Dishwasher, Hot Water Circulator, Indoor Grill
  • Electric: Photovoltaics Seller Owned, 220 Volts in Garage, 220V Other - See Remarks
  • Heating Type: Forced Air, Zoned, Central
  • Laundry Features: Inside, Gas Dryer Hookup, Individual Room, In Garage, Washer Hookup, Dryer Included
  • Sewer: Public Sewer
  • Water Source: Public
  • Cooling: Central Air, Zoned
  • Cooling: Yes

Condo/Co-op/Association

  • Association: Yes
  • Amenities: Call for Rules
  • Association Name: SANTA ANITA OAKS ASSOCIATION
  • Senior Community: No
  • Community Features: Curbs, Street Lights, Suburban

Lot Info

  • Additional Parcels: Yes
  • Additional Parcels Description: 5770015021
  • Land Lease: No
  • Lot Features: Sprinklers In Front, Corner Lot, Landscaped, 0-1 Unit/Acre, Sprinklers Timer, Sprinklers Drip System, Front Yard, Garden, Sprinkler System, Back Yard, Sprinklers In Rear
  • Lot Size Sq Ft: 30128.00
  • Lot Size Acres: 0.6916

Multi Family

  • Lease Considered: No
  • Lot Size Area: 30128.0000 Square Feet
  • Number Of Units In Community: 1
  • Number Of Units Total: 1

Tax Info

  • Tax Block: 1
  • Tax Lot: 1896
  • Tax Tract: 1896
  • Tax Tract Number: 4306.00
  • TaxOtherAnnualAssessmentAmount: 1806041.00

Ownership History

We collect this data history from publicly available records. To have your information removed, we recommend requesting removal directly through your county’s website.

Date Name Owned For Owner Type

Purchase Details

Listed on
Nov 3, 2025
Closed on
May 4, 2026
Sold by
Bought by
Seller's Agent
Brian Peralez
Coldwell Banker Realty
Buyer's Agent
Lauren Luczyski
Deasy Penner Podley
List Price
$4,988,000
Sold Price
$4,100,000
Premium/Discount to List
-$888,000
-17.8%
Views
325

Home Financials for this Owner

Home Financials are based on the most recent Mortgage that was taken out on this home.
Avg. Annual Appreciation
109.98%
Original Mortgage
$3,280,000
Outstanding Balance
$3,272,145
Interest Rate
5.03%
Mortgage Type
New Conventional
Estimated Equity
$1,519,027

Purchase Details

Closed on
Aug 19, 2013
Sold by
Bought by

Home Financials for this Owner

Home Financials are based on the most recent Mortgage that was taken out on this home.
Original Mortgage
$1,000,000
Interest Rate
4.51%
Mortgage Type
New Conventional

Purchase Details

Closed on
May 26, 2006
Sold by
Bought by

Home Financials for this Owner

Home Financials are based on the most recent Mortgage that was taken out on this home.
Original Mortgage
$1,500,000
Interest Rate
6.56%
Mortgage Type
New Conventional

Purchase Details

Closed on
Aug 21, 2002
Sold by
Bought by

Purchase Details

Closed on
Jun 6, 1997
Sold by
Bought by
Source: Public Records

Range of Values:

--
Value Increase
--
Percent Increase
--
Adjusted for Inflation
Collateral Analytics

Collateral Analytics Collateral Analytics AVMs (Automated Valuation Model) employ a number of statistical approaches combined with neighborhood-specific comparable selection guarantees the most up-to-date and precise valuations.

Not Available

Collateral Analytics does not have data for the current month. Please view the chart for historical values.

ICE

ICE Mortgage Technology ICE Mortgage Technology’s AVM (Automated Valuation Model) is a state-of-the-art online residential property valuation tool that provides a quick and accurate estimate of the value of almost any home in the U.S.

Not Available

ICE Mortgage Technology does not have data for the current month. Please view the chart for historical values.

First American

First American First American Data & Analytics’ next-generation AVM combines unrivaled data assets with a blended ensemble of valuation models to produce highly accurate, reliable valuations you can trust.

Not Available

First American does not have data for the current month. Please view the chart for historical values.

Quantarium

Quantarium Quantarium’s valuation service, repeatedly proven the industry’s most accurate and comprehensive, is supercharged with a self-learning and auto-tuning AI engine that continually becomes smarter and more accurate as it processes daily inputs from the industry’s leading RE data lake.

Not Available

Quantarium does not have data for the current month. Please view the chart for historical values.

Average Value
Not Available
List Price
Sold Price
Create a Home Valuation Report for This Property
The Home Valuation Report is an in-depth analysis detailing your home's value as well as a comparison with similar homes in the area

Home Values in the Area

Source: Public Records

Average Home Value in this Area


Source: Public Records

Purchase History

We collect this data history from publicly available records. To have your information removed, we recommend requesting removal directly through your county’s website.

Date Type Sale Price Title Company
Grant Deed $4,100,000 Equity Title Company
Interfamily Deed Transfer -- Fidelity Van Nuys
Interfamily Deed Transfer -- Investors Title Co Gln
Interfamily Deed Transfer -- Investors Title Company
Grant Deed $695,000 Lawyers Title
Trustee Deed -- First Southwestern Title
Source: Public Records

Mortgage History

We collect this data history from publicly available records. To have your information removed, we recommend requesting removal directly through your county’s website.

Date Status Loan Amount Loan Type
Open $3,280,000 New Conventional
Previous Owner $1,000,000 New Conventional
Previous Owner $1,104,500 New Conventional
Previous Owner $1,000,000 New Conventional
Previous Owner $1,000,000 Unknown
Previous Owner $1,500,000 New Conventional
Source: Public Records

Property History

We collect this data history from publicly available records. To have your information removed, we recommend requesting removal directly through your county’s website.

Date Event Price List to Sale Price per Sq Ft
05/14/2026 05/14/26 Sold $4,100,000 -12.5% $626 / Sq Ft
04/08/2026 04/08/26 Pending -- -- --
02/28/2026 02/28/26 Price Changed $4,688,000 -2.1% $716 / Sq Ft
02/09/2026 02/09/26 Price Changed $4,788,000 -2.0% $731 / Sq Ft
01/01/2026 01/01/26 Price Changed $4,888,000 -2.0% $746 / Sq Ft
11/03/2025 11/03/25 For Sale $4,988,000 -- $761 / Sq Ft
Source: California Regional Multiple Listing Service (CRMLS)

Tax History

We collect this data history from publicly available records. To have your information removed, we recommend requesting removal directly through your county’s website.

Year Tax Paid Tax Assessment Tax Assessment Total Assessment is a certain percentage of the fair market value that is determined by local assessors to be the total taxable value of land and additions on the property. Land Improvement
2025 $22,485 $1,879,004 $955,896 $923,108
2024 $21,178 $1,842,161 $937,153 $905,008
2023 $20,741 $1,806,041 $918,778 $887,263
2022 $20,062 $1,770,629 $900,763 $869,866
2021 $19,676 $1,735,911 $883,101 $852,810
2019 $19,199 $1,684,424 $856,908 $827,516
2018 $18,569 $1,651,397 $840,106 $811,291
2016 $18,130 $1,587,274 $807,485 $779,789
2015 $17,816 $1,563,432 $795,356 $768,076
2014 $17,568 $1,532,808 $779,777 $753,031
Source: Public Records

Agents Affiliated with this Home

  • Section Image
  • Section Image
  • Section Image
See All Agents

Map

Source: California Regional Multiple Listing Service (CRMLS)

MLS Number: AR25242582

California Regional Multiple Listing Service (CRMLS)

APN: 5770-015-019

Your Personal Tour Guide

Ask me questions while you tour the home.