
Paul Predaris
Coldwell Banker Realty Portsmouth NH
(866) 427-1940
6 Total Sales
1 in North Hampton
$1,152,500 Price



Estimated Value: $4,791,000 - $5,401,000
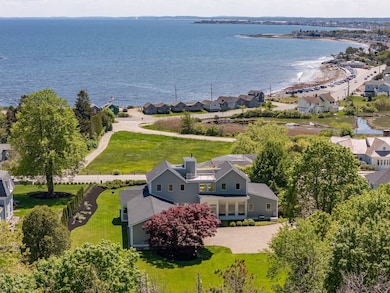
Boldly sited overlooking New Hampshire’s most iconic stretch of coastline, this extraordinary coastal residence offers more than just a home—it delivers an unmatched lifestyle. Enjoy the spectacular white cap ocean views! From the moment you step inside, you're welcomed by panoramic southern views of the Atlantic Ocean, North Hampton Beach and the coveted North Hampton Fish Houses. With over 4,000 square feet of meticulously finished interior space, luxurious living meets thoughtful design boasting quality materials. This home exudes a level of comfort and refinement with versatile living spaces saturated with natural light. Outstanding craftsmanship is exemplified through-out boasting high ceilings, custom, detailed millwork, paneled colonnade archways, and illuminated cornices. Interior highlights include a 1st level primary bedroom suite with ocean views, a gourmet kitchen with high end appliances, living room with floor to ceiling windows, a comfortable den with water views and 2 bedrooms with ensuite baths offering water views. Excellent lower level consists of a rec room, a walk-in pantry, large storage room and utility room. The lower-level air quality is controlled by a Desert Aire dehumidifier. Exceptional outdoor space features a rooftop deck, granite patio, 2 car garage plus additional 1⁄2 bay for storage, paver driveway, brilliant professional landscaping and a private backyard. This is a very special property in a very special location!
Last Agent to Sell the Property
Carey Giampa, LLC/Rye Brokerage Phone: 603-944-1368 License #008699 Listed on: 09/07/2025
We collect this data history from publicly available records. To have your information removed, we recommend requesting removal directly through your county’s website.
Paul Predaris
Coldwell Banker Realty Portsmouth NH
(866) 427-1940
6 Total Sales
1 in North Hampton
$1,152,500 Price
Lee Ann Parks
EXP Realty
(603) 605-1749
174 Total Sales
2 in North Hampton
$668K - $782K Price Range
Ali Ludwig
Keller Williams Realty-Merrimack
(351) 208-1956
92 Total Sales
1 in North Hampton
$369,000 Price
Debbie Collyns
Keller Williams Gateway Realty/Salem
(877) 719-0667
84 Total Sales
1 in North Hampton
$564,000 Price
Pamela Fraser
Coldwell Banker Classic Realty
(833) 571-1142
12 Total Sales
1 in North Hampton
$150,000 Price
Sally Steward
KW Coastal and Lakes & Mountains Realty
(888) 493-1694
74 Total Sales
2 in North Hampton
$153K - $430K Price Range
We collect this data history from publicly available records. To have your information removed, we recommend requesting removal directly through your county’s website.
| Date | Buyer | Sale Price | Title Company |
|---|---|---|---|
| $4,998,000 | -- | ||
| $2,250,000 | -- | ||
| $2,695,000 | -- |
We collect this data history from publicly available records. To have your information removed, we recommend requesting removal directly through your county’s website.
| Date | Event | Price | List to Sale | Price per Sq Ft |
|---|---|---|---|---|
| 03/02/2026 03/02/26 | Sold | $4,998,000 | 0.0% | $908 / Sq Ft |
| 09/07/2025 09/07/25 | For Sale | $4,998,000 | -- | $908 / Sq Ft |
We collect this data history from publicly available records. To have your information removed, we recommend requesting removal directly through your county’s website.
| Year | Tax Paid | Tax Assessment Tax Assessment Total Assessment is a certain percentage of the fair market value that is determined by local assessors to be the total taxable value of land and additions on the property. | Land | Improvement |
|---|---|---|---|---|
| 2025 | $42,031 | $3,125,000 | $1,924,600 | $1,200,400 |
| 2024 | $40,000 | $3,125,000 | $1,924,600 | $1,200,400 |
| 2023 | $38,906 | $3,125,000 | $1,924,600 | $1,200,400 |
| 2022 | $37,750 | $2,198,600 | $1,219,200 | $979,400 |
| 2021 | $36,431 | $2,198,600 | $1,219,200 | $979,400 |
| 2020 | $9,887 | $2,198,600 | $1,219,200 | $979,400 |
| 2019 | $37,333 | $2,235,500 | $1,219,200 | $1,016,300 |
| 2018 | $36,305 | $2,235,500 | $1,219,200 | $1,016,300 |
| 2017 | $38,319 | $2,071,300 | $1,123,000 | $948,300 |
| 2016 | $9,271 | $2,071,300 | $1,123,000 | $948,300 |
| 2015 | $36,206 | $2,071,300 | $1,123,000 | $948,300 |
| 2014 | $35,316 | $2,071,300 | $1,123,000 | $948,300 |
| 2013 | $34,694 | $2,071,300 | $1,123,000 | $948,300 |
Seller's Agent in 2026
Lauren Stone
Carey Giampa, LLC/Rye
(603) 944-1368
337 Total Sales
Buyer's Agent in 2026
Maggie Barrett Campbell
Tate & Foss Sotheby's International Rlty
(603) 918-0069
51 Total Sales
Source: PrimeMLS
MLS Number: 5060150
APN: NHTN-000001-000107
Disclaimer: Certain information contained herein is derived from information provided by parties other than Homes.com. All information provided is deemed reliable, but is not guaranteed to be accurate and should be independently verified.
Copyright 2026 PrimeMLS, Inc. All rights reserved. This information is deemed reliable, but not guaranteed. The data relating to real estate displayed on this display comes in part from the IDX Program of PrimeMLS. The information being provided is for consumers’ personal, non-commercial use and may not be used for any purpose other than to identify prospective properties consumers may be interested in purchasing.
Ask me questions while you tour the home.