
Seller's Agent in 2018
Danette Sukut
Coldwell Banker The Falls
(406) 781-1168
92 Total Sales
Estimated Value: $584,973 - $726,000
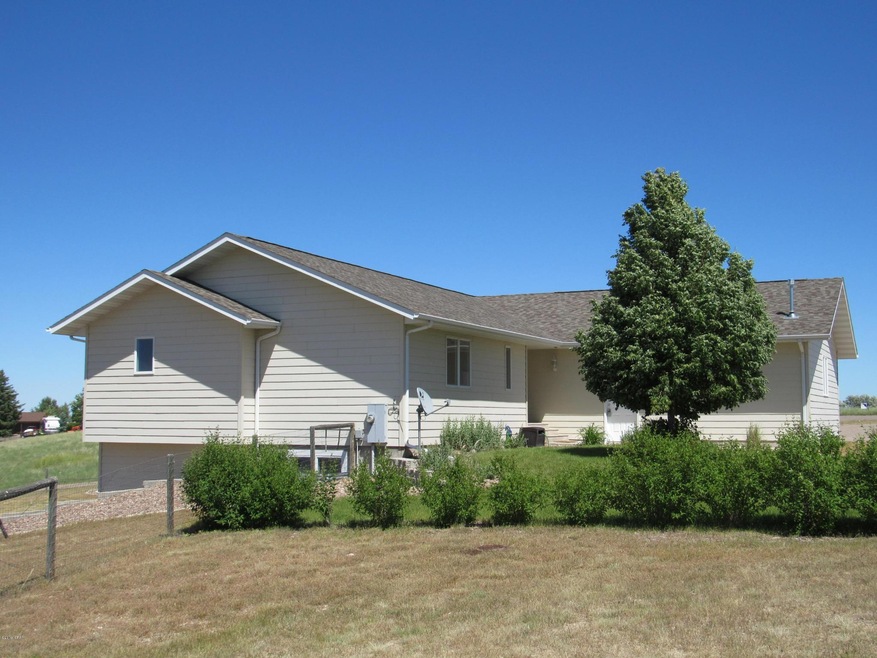
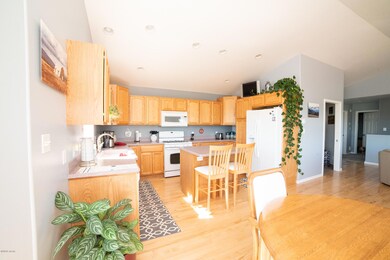
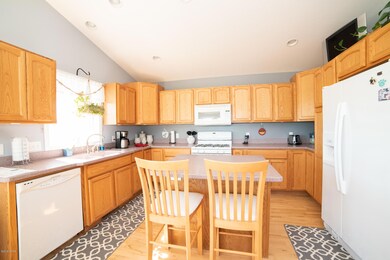
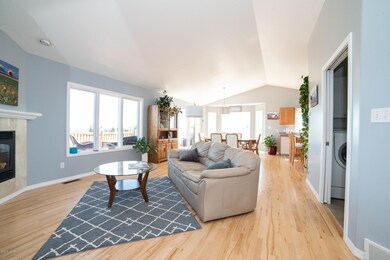
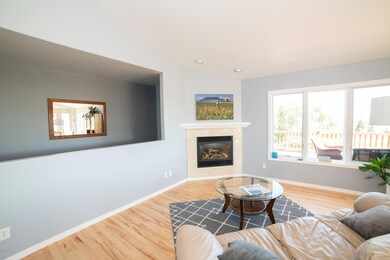
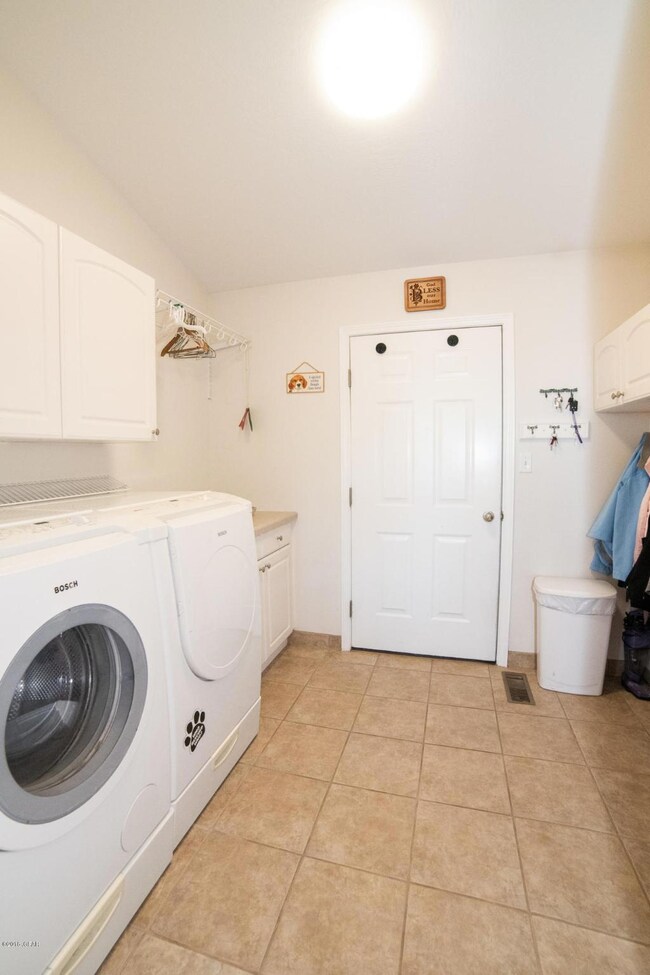
Remarks: Enjoy the peace and quite from your upper deck or lower patio....and this home comes with a view. Custom built home off Fox Farm Rd... just minutes from town. This awesome home has two gas fireplaces, a day light walk out basement and is situated on almost an acre. 4 bedrooms (including a master suite), 3 full baths (includes master bathroom), main floor laundry and plenty of storage throughout the entire home. Swan stone, white oak floor, tile and NEW carpet in all bedrooms and downstairs family room. Over sized, heated 2 car garage, and yard is nicely landscaped for low maintenance. Elementary School: Call GFPS Admin Middle School: Call GFPS Admin High School: Call GFPS Admin Service Level: Full Service
Last Agent to Sell the Property
Coldwell Banker The Falls License #RRE-RBS-LIC-24921 Listed on: 06/11/2018
We collect this data history from publicly available records. To have your information removed, we recommend requesting removal directly through your county’s website.
We collect this data history from publicly available records. To have your information removed, we recommend requesting removal directly through your county’s website.
| Date | Buyer | Sale Price | Title Company |
|---|---|---|---|
| -- | Chicago Title Co Llc |
We collect this data history from publicly available records. To have your information removed, we recommend requesting removal directly through your county’s website.
| Date | Status | Borrower | Loan Amount |
|---|---|---|---|
| Open | $266,250 | ||
| Closed | Eve Stcaey J | $102,000 | |
| Previous Owner | Eve Timothy | $50,000 | |
| Previous Owner | Eve Timothy F | $178,000 | |
| Previous Owner | Eve Timothy F | $15,000 | |
| Previous Owner | Eve Timothy F | $170,400 |
We collect this data history from publicly available records. To have your information removed, we recommend requesting removal directly through your county’s website.
| Date | Event | Price | List to Sale | Price per Sq Ft |
|---|---|---|---|---|
| 08/08/2018 08/08/18 | Sold | -- | -- | -- |
| 08/08/2018 08/08/18 | Off Market | -- | -- | -- |
We collect this data history from publicly available records. To have your information removed, we recommend requesting removal directly through your county’s website.
| Year | Tax Paid | Tax Assessment Tax Assessment Total Assessment is a certain percentage of the fair market value that is determined by local assessors to be the total taxable value of land and additions on the property. | Land | Improvement |
|---|---|---|---|---|
| 2025 | $3,171 | $557,100 | $0 | $0 |
| 2024 | $3,441 | $443,000 | $0 | $0 |
| 2023 | $3,380 | $443,000 | $0 | $0 |
| 2022 | $3,097 | $357,300 | $0 | $0 |
| 2021 | $2,887 | $357,300 | $0 | $0 |
| 2020 | $3,083 | $339,900 | $0 | $0 |
| 2019 | $2,929 | $339,900 | $0 | $0 |
| 2018 | $2,415 | $274,100 | $0 | $0 |
| 2017 | $1,873 | $274,100 | $0 | $0 |
| 2016 | $1,976 | $248,700 | $0 | $0 |
| 2015 | $1,787 | $248,700 | $0 | $0 |
| 2014 | $1,954 | $131,493 | $0 | $0 |
Seller's Agent in 2018
Danette Sukut
Coldwell Banker The Falls
(406) 781-1168
92 Total Sales
Buyer's Agent in 2018
Jody Jakes
RE/MAX
(406) 217-6163
87 Total Sales
Source: Montana Regional MLS
MLS Number: 3181230
APN: 02-3015-26-3-06-04-0000
Disclaimer: Certain information contained herein is derived from information provided by parties other than Homes.com. All information provided is deemed reliable, but is not guaranteed to be accurate and should be independently verified.
IDX information is provided exclusively for personal, non-commercial use, and may not be used for any purpose other than to identify prospective properties consumers may be interested in purchasing. Information is deemed reliable but not guaranteed.
Ask me questions while you tour the home.