
Candice Blair
Coldwell Banker Realty
(949) 744-5263
108 Total Sales
4 in Coto de Caza
$1.4M - $1.7M Price Range
Estimated Value: $1,668,574
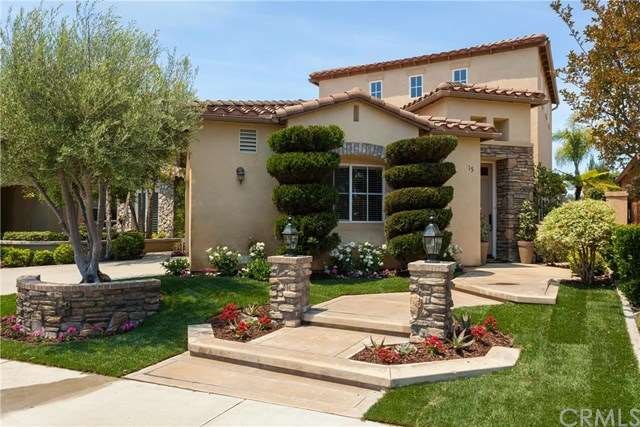
Located in So. Coto de Caza on a cul-de-sac street with a Western back yard exposure, this home offers a main floor master bedroom, 2nd floor guest suite including bedroom, full bathroom and loft / bonus area, and a main floor office that can be converted to a third bedroom. The master suite features French doors to the back yard, his/hers vanities, separate shower and tub, and large walk-in closet. With fresh paint throughout, the main floor features a bright and airy living / dining room area accented with a two-story ceiling, lots of windows and French doors that lead to the trellis covered court yard patio with decorative fountain. The family room is open to the kitchen and features a built-in entertainment center, fireplace, and cast mantle. The family kitchen features a center island with breakfast bar, granite counter tops and backsplash, double ovens, microwave, five-burner cook top, dishwasher, ample cabinet storage and recipe desk. With a view of the Western skyline, the back yard offers a tiered patio with sun deck and fire-pit, built-in BBQ Island, well-appointed landscape and fresh grass. A newly painted two-car garage with storage cabinets and full-sized driveway provide lots of storage space and ample parking for guests and family.
Last Agent to Sell the Property
Re/Max Real Estate Group License #01359421 Listed on: 06/04/2016
Last Buyer's Agent
Bill Arseneau
Realty One Group West License #00572124
We collect this data history from publicly available records. To have your information removed, we recommend requesting removal directly through your county’s website.
Candice Blair
Coldwell Banker Realty
(949) 744-5263
108 Total Sales
4 in Coto de Caza
$1.4M - $1.7M Price Range
Cassidy Tutt
WGroup Realtors
(562) 553-8110
43 Total Sales
2 in Coto de Caza
$2,425,000 Price Range
Tony English
English Realty
(949) 541-8197
37 Total Sales
1 in Coto de Caza
$1,435,000 Price
Loganda Mahesh, GRI
Maclons Capital Realty
(562) 568-5356
38 Total Sales
1 in Coto de Caza
$1,700,000 Price
John Russell
Pacific Sotheby's Int'l Realty
(949) 942-8445
209 Total Sales
143 in Coto de Caza
$800K - $6.2M Price Range
Marisa Whitaker
Regency Real Estate Brokers
(949) 899-6114
104 Total Sales
11 in Coto de Caza
$600K - $4.8M Price Range
We collect this data history from publicly available records. To have your information removed, we recommend requesting removal directly through your county’s website.
| Date | Buyer | Sale Price | Title Company |
|---|---|---|---|
| -- | Lawyers Title | ||
| $817,500 | Lawyers Title | ||
| $776,000 | Lawyers Title Company | ||
| -- | -- | ||
| $440,000 | North American Title Co |
We collect this data history from publicly available records. To have your information removed, we recommend requesting removal directly through your county’s website.
| Date | Status | Borrower | Loan Amount |
|---|---|---|---|
| Previous Owner | $282,600 | ||
| Previous Owner | $300,000 | ||
| Previous Owner | $620,800 | ||
| Previous Owner | $60,000 | ||
| Previous Owner | $417,000 | ||
| Previous Owner | $450,000 | ||
| Previous Owner | $410,000 | ||
| Previous Owner | $65,000 | ||
| Previous Owner | $50,000 | ||
| Previous Owner | $339,500 |
We collect this data history from publicly available records. To have your information removed, we recommend requesting removal directly through your county’s website.
| Date | Event | Price | List to Sale | Price per Sq Ft |
|---|---|---|---|---|
| 12/07/2016 12/07/16 | Sold | $817,500 | -3.7% | $334 / Sq Ft |
| 11/06/2016 11/06/16 | Pending | -- | -- | -- |
| 06/04/2016 06/04/16 | For Sale | $849,000 | -- | $346 / Sq Ft |
We collect this data history from publicly available records. To have your information removed, we recommend requesting removal directly through your county’s website.
| Year | Tax Paid | Tax Assessment Tax Assessment Total Assessment is a certain percentage of the fair market value that is determined by local assessors to be the total taxable value of land and additions on the property. | Land | Improvement |
|---|---|---|---|---|
| 2026 | $9,560 | $967,751 | $575,353 | $392,398 |
| 2025 | $9,375 | $948,776 | $564,072 | $384,704 |
| 2024 | $9,375 | $930,173 | $553,012 | $377,161 |
| 2023 | $9,161 | $911,935 | $542,169 | $369,766 |
| 2022 | $8,980 | $894,054 | $531,538 | $362,516 |
| 2021 | $8,746 | $876,524 | $521,116 | $355,408 |
| 2020 | $8,712 | $867,537 | $515,773 | $351,764 |
| 2019 | $8,540 | $850,527 | $505,660 | $344,867 |
| 2018 | $8,371 | $833,850 | $495,745 | $338,105 |
| 2017 | $8,455 | $817,500 | $486,024 | $331,476 |
| 2016 | $6,094 | $582,033 | $282,594 | $299,439 |
| 2015 | $6,000 | $573,291 | $278,349 | $294,942 |
| 2014 | $5,884 | $562,062 | $272,897 | $289,165 |
Seller's Agent in 2016
David O'Brien
RE/MAX
(949) 858-1021
12 Total Sales
B
Buyer's Agent in 2016
Bill Arseneau
Realty One Group West
Source: California Regional Multiple Listing Service (CRMLS)
MLS Number: OC16120302
APN: 755-111-41
Disclaimer: Certain information contained herein is derived from information provided by parties other than Homes.com. All information provided is deemed reliable, but is not guaranteed to be accurate and should be independently verified.
The multiple listing data appearing on this website, or contained in reports produced therefrom, is owned and copyrighted by California Regional Multiple Listing Service, Inc. ("CRMLS") and is protected by all applicable copyright laws. Information provided is for viewer's personal, non-commercial use and may not be used for any purpose other than to identify prospective properties the viewer may be interested in purchasing. All listing data, including but not limited to square footage and lot size is believed to be accurate, but the listing Agent, listing Broker and CRMLS and its affiliates do not warrant or guarantee such accuracy. The viewer should independently verify the listed data prior to making any decisions based on such information by personal inspection and/or contacting a real estate professional.
Based on information from California Regional Multiple Listing Service, Inc. and /or other sources. All data, including all measurements and calculations of area, is obtained from various sources and has not been, and will not be, verified by broker or MLS. All information should be independently reviewed and verified for accuracy. Properties may or may not be listed by the office/agent presenting the information
Ask me questions while you tour the home.