
Robert Hadge
eXp Realty LLC - Corporate Office
(781) 737-7585
73 Total Sales
3 in Walpole
$260K - $1.3M Price Range
Estimated Value: $1,959,000 - $2,236,414
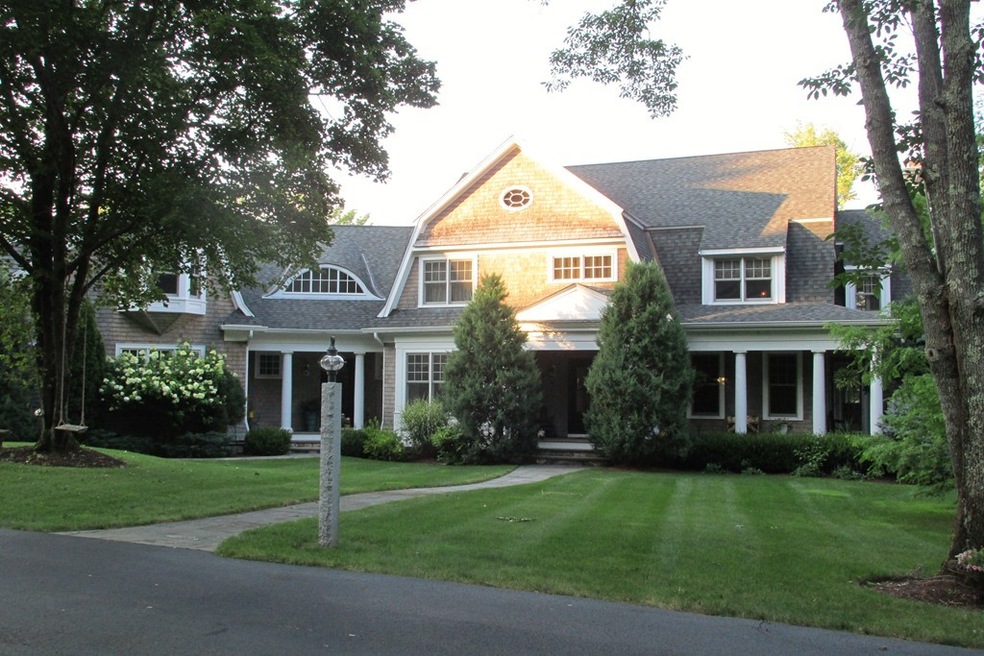
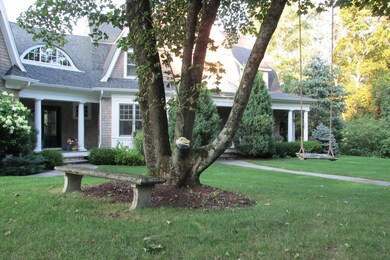
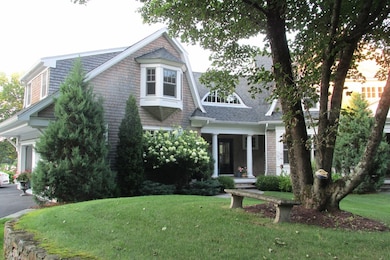
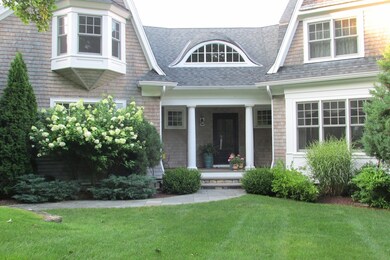
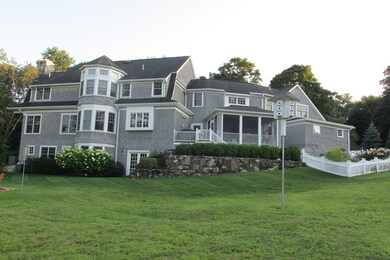
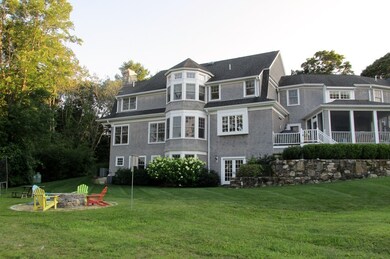
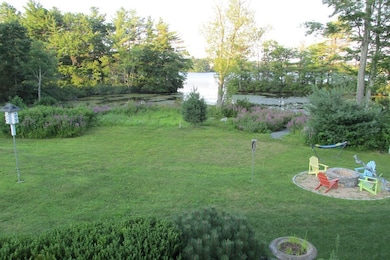
Custom built Nantucket Shingle style home proudly sitting on an acre of professionally maintained grounds on Willet Pond .Front wrap around covered mahogany porch w/ center main entrance opens to a gorgeous foyer w/ a grand staircase. Stunning kitchen offers oversized marble center island,Alder-wood cabinets,6 burner stovetop,two ovens,open floor plan which extends into a dining area cove and fireplace family room w/ complete views of the water is the perfect place to gather and entertain in style. Formal dining room w/ butler's pantry,private living room/office,interior access to a three season covered porch,second staircase,laundry room,and mud room area complete the first level.Master bedroom suite is spectacular with a sitting area,his/her walk in closet,master bath complete w/ a soaking tub and oversized tile shower. Three car garage,fire-pit,fenced area,stone patio and direct waterfront on the pond for year round fun is priceless! Start making your own memories in this HOME.
Robert Hadge
eXp Realty LLC - Corporate Office
(781) 737-7585
73 Total Sales
3 in Walpole
$260K - $1.3M Price Range
Jared Cacciapaglia
Cacci Properties LLC
(774) 504-5426
14 Total Sales
2 in Walpole
$1.3M - $1.4M Price Range
Paul Conti
Paul Conti Real Estate
(339) 888-9353
112 Total Sales
1 in Walpole
$560,000 Price
Lora Savage
Century 21 XSELL REALTY
(351) 300-4576
67 Total Sales
1 in Walpole
$505,000 Price
Cindi Lee McTiernan
Coldwell Banker Realty - Norwell - Hanover Regional Office
(781) 776-1508
85 Total Sales
1 in Walpole
$730,000 Price
Rachel Hillman Foy
Hillman Homes
(774) 806-8325
139 Total Sales
1 in Walpole
$877,000 Price
We collect this data history from publicly available records. To have your information removed, we recommend requesting removal directly through your county’s website.
| Date | Event | Price | List to Sale | Price per Sq Ft |
|---|---|---|---|---|
| 12/28/2017 12/28/17 | Sold | $1,540,000 | -3.8% | $320 / Sq Ft |
| 11/08/2017 11/08/17 | Pending | -- | -- | -- |
| 11/07/2017 11/07/17 | For Sale | $1,600,000 | -- | $333 / Sq Ft |
We collect this data history from publicly available records. To have your information removed, we recommend requesting removal directly through your county’s website.
| Year | Tax Paid | Tax Assessment Tax Assessment Total Assessment is a certain percentage of the fair market value that is determined by local assessors to be the total taxable value of land and additions on the property. | Land | Improvement |
|---|---|---|---|---|
| 2025 | $25,713 | $2,004,100 | $656,300 | $1,347,800 |
| 2024 | $24,782 | $1,874,600 | $631,400 | $1,243,200 |
| 2023 | $22,994 | $1,655,400 | $548,800 | $1,106,600 |
| 2022 | $19,880 | $1,374,800 | $508,300 | $866,500 |
| 2021 | $19,581 | $1,319,500 | $479,900 | $839,600 |
| 2020 | $18,601 | $1,240,900 | $477,700 | $763,200 |
| 2019 | $18,220 | $1,206,600 | $459,600 | $747,000 |
| 2018 | $18,310 | $1,199,100 | $438,300 | $760,800 |
| 2017 | $17,807 | $1,161,600 | $421,200 | $740,400 |
| 2016 | $17,351 | $1,115,100 | $408,600 | $706,500 |
| 2015 | $17,317 | $1,103,000 | $391,500 | $711,500 |
| 2014 | $16,753 | $1,063,000 | $391,500 | $671,500 |
Seller's Agent in 2017
Donna Bagni
Boston Connect
(781) 588-0386
5 Total Sales
Buyer's Agent in 2017
Michael Viano
Coldwell Banker Realty - Westwood
(617) 365-9466
36 Total Sales
Source: MLS Property Information Network (MLS PIN)
MLS Number: 72252462
APN: WALP-000009-000026-000001
Disclaimer: Certain information contained herein is derived from information provided by parties other than Homes.com. All information provided is deemed reliable, but is not guaranteed to be accurate and should be independently verified.
The property listing data and information, or the Images, set forth herein were provided to MLS Property Information Network, Inc. from third party sources, including sellers, lessors and public records, and were compiled by MLS Property Information Network, Inc. The property listing data and information, and the Images, are for the personal, non-commercial use of consumers having a good faith interest in purchasing or leasing listed properties of the type displayed to them and may not be used for any purpose other than to identify prospective properties which such consumers may have a good faith interest in purchasing or leasing. MLS Property Information Network, Inc. and its subscribers disclaim any and all representations and warranties as to the accuracy of the property listing data and information, or as to the accuracy of any of the Images, set forth herein.
Ask me questions while you tour the home.