
Lindsay Conlon
Coldwell Banker Realty - Norwell - Hanover Regional Office
(339) 214-9204
34 Total Sales
1 in Crow Point
$630,000 Price
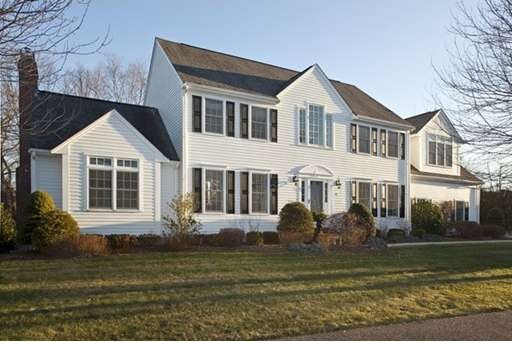
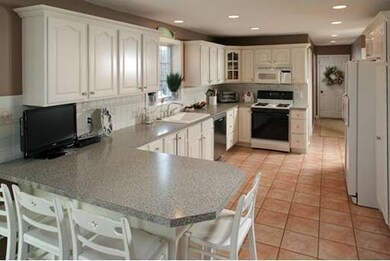
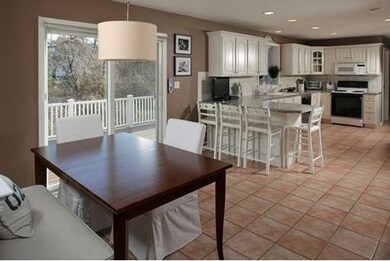
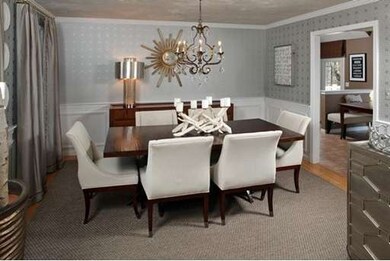
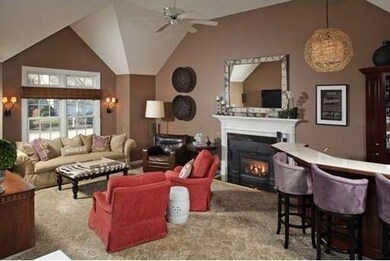
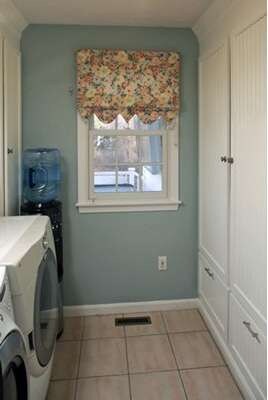
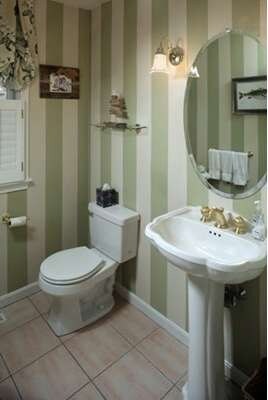
Stunning Colonial in sought after Crow Point neighborhood features all the bells and whistles! Sun drenched kitchen and fireplaced family room lead to NEW expansive deck equipped with hot tub and outdoor TV! Beautifully decorated dining room and study; mud room and laundry complete open concept first floor. Private master suite with twin walk-in closets and luxurious bath; three well proportioned bedrooms and family bath finish out the second floor. Lower level offers pure fun with Movie Theater with wet bar and spacious walk-out playroom. Outdoor lovers enjoy prof.landscaped yard and multi purpose Sports Court designed for basketball, volleyball, tennis, & ice rink with night lighting. Many updates including windows, front door, furnace, water heater, A/C condensers, deck, hot tub, outdoor shower, 3-bay garage doors,bedroom carpeting,and painted exterior. Conveniently located within walking distance to Foster Elem. School, ferry, and five minutes to commuter rail and the Square.
Home Type
Single Family
Year Built
1994
Lot Details
0.8 Acres
Lindsay Conlon
Coldwell Banker Realty - Norwell - Hanover Regional Office
(339) 214-9204
34 Total Sales
1 in Crow Point
$630,000 Price
Todd Sandler
Todd A. Sandler REALTORS®
(781) 932-5295
72 Total Sales
1 in Crow Point
$975,000 Price
Cindi Lee McTiernan
Coldwell Banker Realty - Norwell - Hanover Regional Office
(781) 776-1508
85 Total Sales
1 in Crow Point
$589,000 Price
Kathleen Fisher
Fisher And Associates
(351) 300-4294
70 Total Sales
1 in Crow Point
$695,000 Price
Lansing Palmer
Coldwell Banker Realty - Cohasset
(339) 338-6951
13 Total Sales
1 in Crow Point
$1,450,000 Price
Nora Lynch Smith
Gibson Sotheby's International Realty
(339) 220-5768
50 Total Sales
1 in Crow Point
$1,310,000 Price
Seller's Agent in 2015
Alice Pierce
Coldwell Banker Realty - Hingham
(781) 724-7622
19 in this area
107 Total Sales
Buyer's Agent in 2015
Kimberly O'Neil Mara
Century 21 North East
(617) 504-5945
96 Total Sales
Source: MLS Property Information Network (MLS PIN)
MLS Number: 71784257
Disclaimer: Certain information contained herein is derived from information provided by parties other than Homes.com. All information provided is deemed reliable, but is not guaranteed to be accurate and should be independently verified.
The property listing data and information, or the Images, set forth herein were provided to MLS Property Information Network, Inc. from third party sources, including sellers, lessors and public records, and were compiled by MLS Property Information Network, Inc. The property listing data and information, and the Images, are for the personal, non-commercial use of consumers having a good faith interest in purchasing or leasing listed properties of the type displayed to them and may not be used for any purpose other than to identify prospective properties which such consumers may have a good faith interest in purchasing or leasing. MLS Property Information Network, Inc. and its subscribers disclaim any and all representations and warranties as to the accuracy of the property listing data and information, or as to the accuracy of any of the Images, set forth herein.
Ask me questions while you tour the home.