
Sherry McQuage
Keller Williams Pinehurst
(910) 504-9753
67 Total Sales
7 in Pinehurst
$325K - $640K Price Range


Estimated Value: $445,344
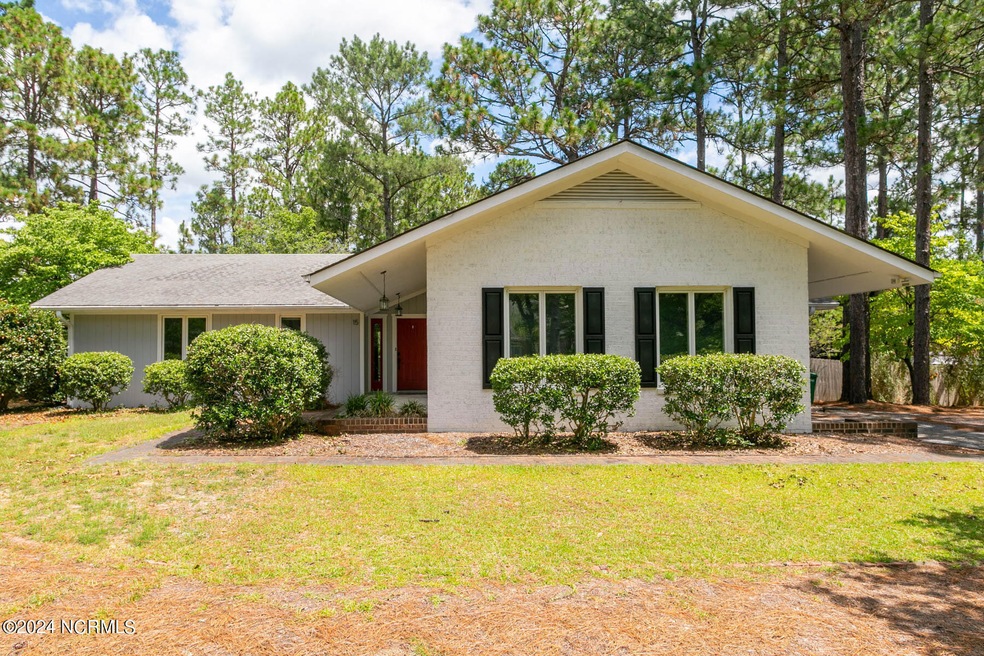
Beautiful white brick mid-century modern home in a great Pinehurst neighborhood offers a split bedroom floorplan with a bright, open living area. It features gleaming hardwood floors throughout the main living areas and bedrooms and tiled bathrooms. A spacious living-dining room has a white brick, wood-burning fireplace with two wide openings into a wonderful Carolina room with window walls, white beadboard cathedral ceiling with large arched window on the back wall, four skylights, exposed center rustic wood beam and glass doors opening to a back deck. The kitchen features beautiful white wood cabinetry - two sets with glass front display doors, granite counters, herringbone tile backsplash, large island with stainless steel sink with pulldown faucet and stainless-steel appliances. The primary suite has a spacious bedroom and en-suite bath with double sink vanity with quartz countertop, step in tile shower, built-in white wood chest of drawers and cabinets, and water closet. The home as a fenced backyard offering lots of privacy and room for the kids to play. It is conveniently located in the Monticello Road neighborhood between the Village of Pinehurst and downtown Southern Pines. ** new roof being installed at end of August **
Last Agent to Sell the Property
Martha Gentry
Re/Max Prime Properties License #35242 Listed on: 07/17/2024
We collect this data history from publicly available records. To have your information removed, we recommend requesting removal directly through your county’s website.
Sherry McQuage
Keller Williams Pinehurst
(910) 504-9753
67 Total Sales
7 in Pinehurst
$325K - $640K Price Range
Natalee Birdsell
Carolina Property Sales
(910) 975-9093
70 Total Sales
5 in Pinehurst
$400K - $650K Price Range
Ashley Schaus
KELLER WILLIAMS REALTY (PINEHURST)
(910) 672-6949
334 Total Sales
19 in Pinehurst
$4K - $765K Price Range
Deborah Knight
Berkshire Hathaway HS Pinehurst Realty Group/PH
(910) 696-6739
133 Total Sales
74 in Pinehurst
$45K - $1.3M Price Range
Leasa Haselden
Keller Williams Pinehurst
(833) 914-2208
51 Total Sales
6 in Pinehurst
$299K - $930K Price Range
Melinda Ringley
Pinnock Realty and Property Management LLC
(910) 634-5446
56 Total Sales
21 in Pinehurst
$225K - $1.4M Price Range
We collect this data history from publicly available records. To have your information removed, we recommend requesting removal directly through your county’s website.
| Date | Buyer | Sale Price | Title Company |
|---|---|---|---|
| $430,000 | None Listed On Document | ||
| Brown Justin | $249,000 | Attorney | |
| Ward Grace O | $132,000 | Attorney |
We collect this data history from publicly available records. To have your information removed, we recommend requesting removal directly through your county’s website.
| Date | Status | Borrower | Loan Amount |
|---|---|---|---|
| Open | $430,000 | ||
| Previous Owner | Brown Justin | $236,550 | |
| Previous Owner | Mumford Barbara E | $100,000 |
We collect this data history from publicly available records. To have your information removed, we recommend requesting removal directly through your county’s website.
| Date | Event | Price | List to Sale | Price per Sq Ft | Prior Sale |
|---|---|---|---|---|---|
| 11/22/2024 11/22/24 | Sold | $430,000 | -1.1% | $205 / Sq Ft | |
| 10/21/2024 10/21/24 | Pending | -- | -- | -- | |
| 08/12/2024 08/12/24 | Price Changed | $435,000 | -4.0% | $208 / Sq Ft | |
| 07/17/2024 07/17/24 | For Sale | $453,000 | 0.0% | $216 / Sq Ft | |
| 07/23/2023 07/23/23 | Rented | $2,000 | 0.0% | -- | |
| 06/19/2023 06/19/23 | Under Contract | -- | -- | -- | |
| 06/09/2023 06/09/23 | For Rent | $2,000 | +17.6% | -- | |
| 07/15/2019 07/15/19 | Rented | $1,700 | 0.0% | -- | |
| 01/06/2017 01/06/17 | Sold | $249,000 | 0.0% | $118 / Sq Ft | View Prior Sale |
| 12/07/2016 12/07/16 | Pending | -- | -- | -- | |
| 08/30/2016 08/30/16 | For Sale | $249,000 | +88.6% | $118 / Sq Ft | |
| 10/23/2015 10/23/15 | Sold | $132,000 | -- | $69 / Sq Ft | View Prior Sale |
We collect this data history from publicly available records. To have your information removed, we recommend requesting removal directly through your county’s website.
| Year | Tax Paid | Tax Assessment Tax Assessment Total Assessment is a certain percentage of the fair market value that is determined by local assessors to be the total taxable value of land and additions on the property. | Land | Improvement |
|---|---|---|---|---|
| 2026 | $1,839 | $377,880 | $50,000 | $327,880 |
| 2025 | $1,856 | $377,880 | $50,000 | $327,880 |
| 2024 | $1,768 | $308,890 | $50,000 | $258,890 |
| 2023 | $1,846 | $308,890 | $50,000 | $258,890 |
| 2022 | $1,596 | $191,110 | $30,000 | $161,110 |
| 2021 | $1,653 | $191,110 | $30,000 | $161,110 |
| 2020 | $1,636 | $191,110 | $30,000 | $161,110 |
| 2019 | $1,636 | $191,110 | $30,000 | $161,110 |
| 2018 | $1,507 | $179,070 | $28,000 | $151,070 |
| 2017 | $1,488 | $179,070 | $28,000 | $151,070 |
| 2015 | $1,388 | $179,070 | $28,000 | $151,070 |
| 2014 | $1,243 | $162,520 | $24,700 | $137,820 |
| 2013 | -- | $162,520 | $24,700 | $137,820 |
MG
Seller's Agent in 2024
Martha Gentry
RE/MAX
PG
Buyer's Agent in 2024
Patrick Gaumond
Century 21 The Realty Group
8 Total Sales
MG
Seller's Agent in 2023
Mark Gentry
Gentry Prime Rentals
TJ
Seller Co-Listing Agent in 2023
Traci James
Gentry Prime Rentals
WS
Buyer's Agent in 2019
Wesley Smith
Smith Realty LLC
(919) 810-4826
48 Total Sales
DB
Seller's Agent in 2017
Danna Bullock
Coldwell Banker Advantage-Southern Pines
Source: Hive MLS
MLS Number: 100454349
APN: 8561-06-37-9725
Disclaimer: Certain information contained herein is derived from information provided by parties other than Homes.com. All information provided is deemed reliable, but is not guaranteed to be accurate and should be independently verified.
The data relating to real estate on this web site comes in part from the Internet Data Exchange program of Hive MLS LLC. All information is deemed reliable but not guaranteed and should be independently verified. All properties are subject to prior sale, change, or withdrawal. Neither listing broker(s) nor Homesnap, Inc. shall be responsible for any typographical errors, misinformation, or misprints, and shall be held totally harmless from any damages arising from reliance upon these data. ©2026 Hive MLS LLC
Ask me questions while you tour the home.