
Seller's Agent in 2023
Donna Gemborys
William Raveis Real Estate & Home Services
(508) 237-5104
32 Total Sales
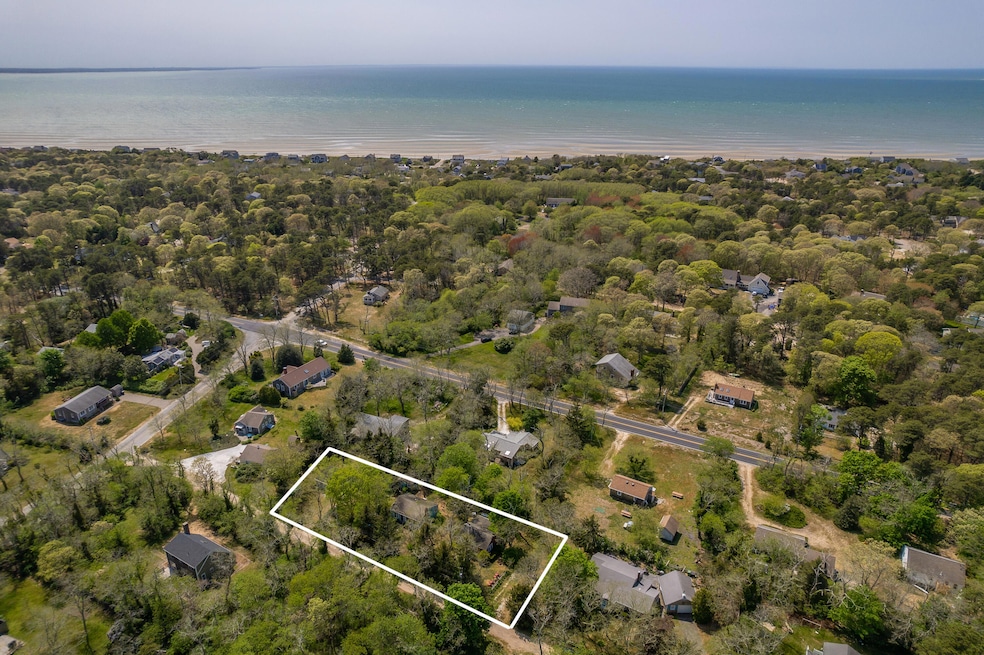
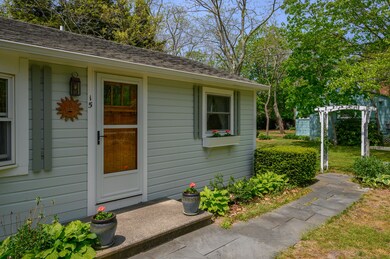
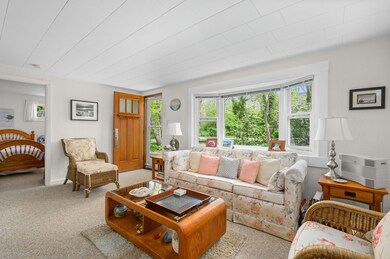
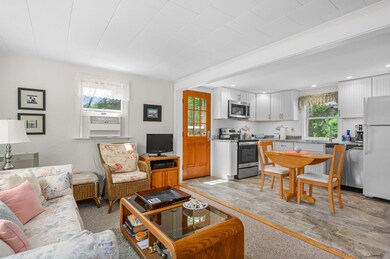
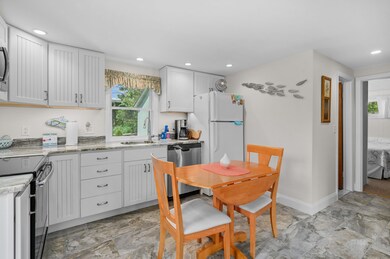
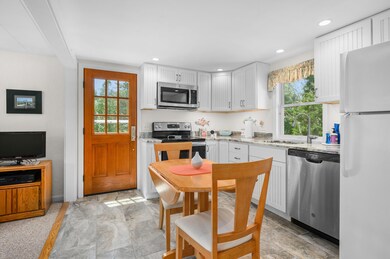
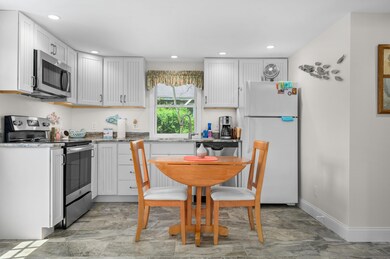
New Buyer Incentive, sellers will credit back $60,000 towards the approved 6 bedroom septic with a full price offer ~ or buyer can pay $820,000 as is. 3 Cottages on one parcel in a quaint setting, just a short distance to Cape Cod Bay. Each cottage has 2 bedrooms. Cottage #15 was updated in 2019. Cottage #25 is the middle cottage and needs some TLC. Cottage #35, the red cottage, has a half bath as well as a laundry room with stack washer & dryer, shower and additional sink. There is a fun shed and 2 outside showers to rinse off from the beach. These lovely cottages are all on a beautiful level grassy lot, flanked with lilacs, honeysuckle, roses, wisteria & more. Approved 6 bedroom septic engineering plan on hand. Property presently has cesspools and 1 shared well. Buyer is responsible for septic installation and with buyer incentive, this is a great opportunity. These wonderful cottages are a short distance to both Wiley Park and Kingsbury Beach. They are sold as seen with personal family exclusions. Family compound, summer vacations , 3 family property, sold as is, make Shady Lane Yours!!!
Last Agent to Sell the Property
William Raveis Real Estate & Home Services License #9020242-S Listed on: 05/19/2023
Last Buyer's Agent
William Raveis Real Estate & Home Services License #9020242-S Listed on: 05/19/2023
We collect this data history from publicly available records. To have your information removed, we recommend requesting removal directly through your county’s website.
We collect this data history from publicly available records. To have your information removed, we recommend requesting removal directly through your county’s website.
| Date | Buyer | Sale Price | Title Company |
|---|---|---|---|
| $750,000 | None Available | ||
| -- | -- |
We collect this data history from publicly available records. To have your information removed, we recommend requesting removal directly through your county’s website.
| Date | Status | Borrower | Loan Amount |
|---|---|---|---|
| Open | $350,000 | ||
| Closed | $395,000 |
We collect this data history from publicly available records. To have your information removed, we recommend requesting removal directly through your county’s website.
| Date | Event | Price | List to Sale | Price per Sq Ft |
|---|---|---|---|---|
| 10/27/2023 10/27/23 | Sold | $750,000 | -14.8% | $399 / Sq Ft |
| 09/06/2023 09/06/23 | Pending | -- | -- | -- |
| 06/12/2023 06/12/23 | Price Changed | $880,000 | -6.4% | $468 / Sq Ft |
| 06/12/2023 06/12/23 | For Sale | $940,000 | 0.0% | $500 / Sq Ft |
| 06/08/2023 06/08/23 | Pending | -- | -- | -- |
| 06/03/2023 06/03/23 | For Sale | $940,000 | 0.0% | $500 / Sq Ft |
| 05/24/2023 05/24/23 | Pending | -- | -- | -- |
| 05/19/2023 05/19/23 | For Sale | $940,000 | -- | $500 / Sq Ft |
We collect this data history from publicly available records. To have your information removed, we recommend requesting removal directly through your county’s website.
| Year | Tax Paid | Tax Assessment Tax Assessment Total Assessment is a certain percentage of the fair market value that is determined by local assessors to be the total taxable value of land and additions on the property. | Land | Improvement |
|---|---|---|---|---|
| 2025 | $4,543 | $589,200 | $298,200 | $291,000 |
| 2024 | $4,015 | $572,800 | $289,500 | $283,300 |
| 2023 | $3,651 | $504,300 | $268,100 | $236,200 |
| 2022 | $3,368 | $392,500 | $239,400 | $153,100 |
| 2021 | $3,095 | $337,200 | $197,800 | $139,400 |
| 2020 | $2,900 | $332,600 | $201,900 | $130,700 |
| 2019 | $2,665 | $323,000 | $196,000 | $127,000 |
| 2018 | $2,620 | $313,800 | $190,300 | $123,500 |
| 2017 | $2,430 | $307,600 | $186,600 | $121,000 |
| 2016 | $2,274 | $305,600 | $186,600 | $119,000 |
| 2015 | $2,119 | $298,500 | $182,900 | $115,600 |
Seller's Agent in 2023
Donna Gemborys
William Raveis Real Estate & Home Services
(508) 237-5104
32 Total Sales
Source: Cape Cod & Islands Association of REALTORS®
MLS Number: 22301965
APN: EAST M:0010 L:0050
Disclaimer: Certain information contained herein is derived from information provided by parties other than Homes.com. All information provided is deemed reliable, but is not guaranteed to be accurate and should be independently verified.
All data relating to real estate for sale on this page comes from the Broker Reciprocity (BR) of the Cape Cod & Islands Multiple Listing Service, Inc. Detailed information about real estate listings held by brokerage firms other than CC&I Assoc. of REALTORS®, Inc. includes the name of the listing company. Neither the listing company nor CC&I Assoc. of REALTORS®, Inc. shall be responsible for any typographical errors, misinformation, misprints and shall be held totally harmless. The Broker providing this data believes it to be correct, but advises interested parties to confirm any item before relying on it in a purchase decision. All properties are subject to prior sale, changes, or withdrawal. Copyright 2026 © Cape Cod & Islands Multiple Listing Service, Inc. All rights reserved.
Ask me questions while you tour the home.