
Jane Castillo
Keller Williams Realty
(424) 283-4769
21 Total Sales
1 in Compton
$485,000 Price
Estimated Value: $762,000 - $827,000
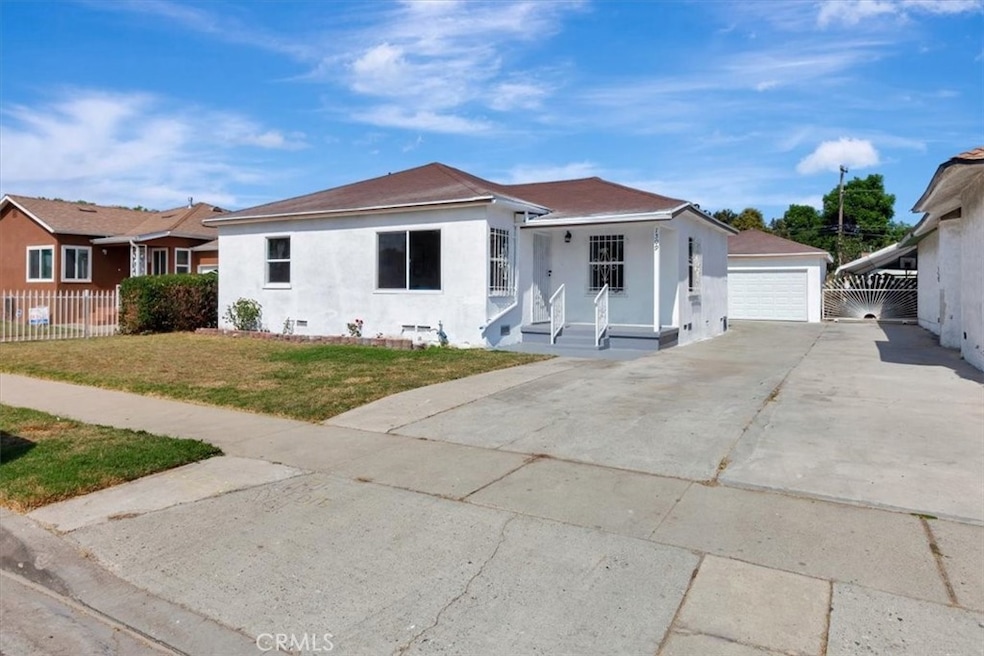
Welcome to this beautiful 4 bedrooms single family house at Compton. Good opportunity for living or investment! The property is in perfect moving in ready condition, has fully remodeled with new pipelines, insulation panels, wires and upgraded panel. The zoning is R3, which allows you can build 3 units at most within 2,500 sqft! That will make this property appreciation, or you can rent it out to make income! It also has a beautiful private deep level pool at the backyard! It's located in a super living friendly area, nice and quiet, high school is just behind the street, 5 minutes to Bonanza Market, Smart Final; 15 minutes to beach or Costco, easy access to #105ˆ freeway. The whole house designed as an open floor plan with many windows to bringing in much natural lights. Each of the 4 bedrooms are in perfect size for family use, sharing 2 full bathrooms together. Easy to make an appointment! Come to see the house today!
Last Agent to Sell the Property
Christie's Southern California Brokerage Phone: 949-378-0263 License #02151216 Listed on: 10/09/2024
Last Buyer's Agent
Christie's Southern California Brokerage Phone: 949-378-0263 License #02151216 Listed on: 10/09/2024
Jane Castillo
Keller Williams Realty
(424) 283-4769
21 Total Sales
1 in Compton
$485,000 Price
Pedro Torres Jr.
First Class Platinum Brokers
(562) 392-3404
121 Total Sales
11 in Compton
$575K - $720K Price Range
Jared Nuñez
Ambiance Realty
(562) 568-7742
145 Total Sales
3 in Compton
$430K - $650K Price Range
Joanne Brown
JB Real Estate & Investment Inc
(562) 454-0350
30 Total Sales
3 in Compton
$450K - $595K Price Range
Patricia Novo
STIGLER HOMES
(909) 404-9967
57 Total Sales
1 in Compton
$759,000 Price
Whenrica McAfee
Excellence RE Real Estate
(951) 848-5254
35 Total Sales
1 in Compton
$620,000 Price
We collect this data history from publicly available records. To have your information removed, we recommend requesting removal directly through your county’s website.
| Date | Event | Price | List to Sale | Price per Sq Ft |
|---|---|---|---|---|
| 02/05/2025 02/05/25 | Sold | $830,000 | -2.2% | $527 / Sq Ft |
| 10/21/2024 10/21/24 | Pending | -- | -- | -- |
| 10/09/2024 10/09/24 | For Sale | $849,000 | -- | $539 / Sq Ft |
We collect this data history from publicly available records. To have your information removed, we recommend requesting removal directly through your county’s website.
| Year | Tax Paid | Tax Assessment Tax Assessment Total Assessment is a certain percentage of the fair market value that is determined by local assessors to be the total taxable value of land and additions on the property. | Land | Improvement |
|---|---|---|---|---|
| 2026 | $11,956 | $846,600 | $592,620 | $253,980 |
| 2025 | $11,956 | $684,420 | $547,740 | $136,680 |
| 2024 | $11,920 | $671,000 | $537,000 | $134,000 |
| 2023 | $9,407 | $512,971 | $422,572 | $90,399 |
| 2022 | $4,029 | $180,624 | $60,661 | $119,963 |
| 2021 | $3,418 | $177,083 | $59,472 | $117,611 |
| 2019 | $3,616 | $171,833 | $57,709 | $114,124 |
| 2018 | $3,429 | $168,465 | $56,578 | $111,887 |
| 2016 | $3,239 | $161,926 | $54,382 | $107,544 |
| 2015 | $3,109 | $159,495 | $53,566 | $105,929 |
| 2014 | $3,061 | $156,371 | $52,517 | $103,854 |
Seller's Agent in 2025
Xiaokai Men
Christie's Southern California
(949) 378-0263
28 Total Sales
Source: California Regional Multiple Listing Service (CRMLS)
MLS Number: OC24208873
APN: 6145-007-026
Disclaimer: Certain information contained herein is derived from information provided by parties other than Homes.com. All information provided is deemed reliable, but is not guaranteed to be accurate and should be independently verified.
The multiple listing data appearing on this website, or contained in reports produced therefrom, is owned and copyrighted by California Regional Multiple Listing Service, Inc. ("CRMLS") and is protected by all applicable copyright laws. Information provided is for viewer's personal, non-commercial use and may not be used for any purpose other than to identify prospective properties the viewer may be interested in purchasing. All listing data, including but not limited to square footage and lot size is believed to be accurate, but the listing Agent, listing Broker and CRMLS and its affiliates do not warrant or guarantee such accuracy. The viewer should independently verify the listed data prior to making any decisions based on such information by personal inspection and/or contacting a real estate professional.
Based on information from California Regional Multiple Listing Service, Inc. and /or other sources. All data, including all measurements and calculations of area, is obtained from various sources and has not been, and will not be, verified by broker or MLS. All information should be independently reviewed and verified for accuracy. Properties may or may not be listed by the office/agent presenting the information
Ask me questions while you tour the home.