
Charles Maurer
CENTURY 21 DePiero & Associates, Inc.
(234) 278-1553
135 Total Sales
1 in Amherst
$350,000 Price
Estimated Value: $402,636
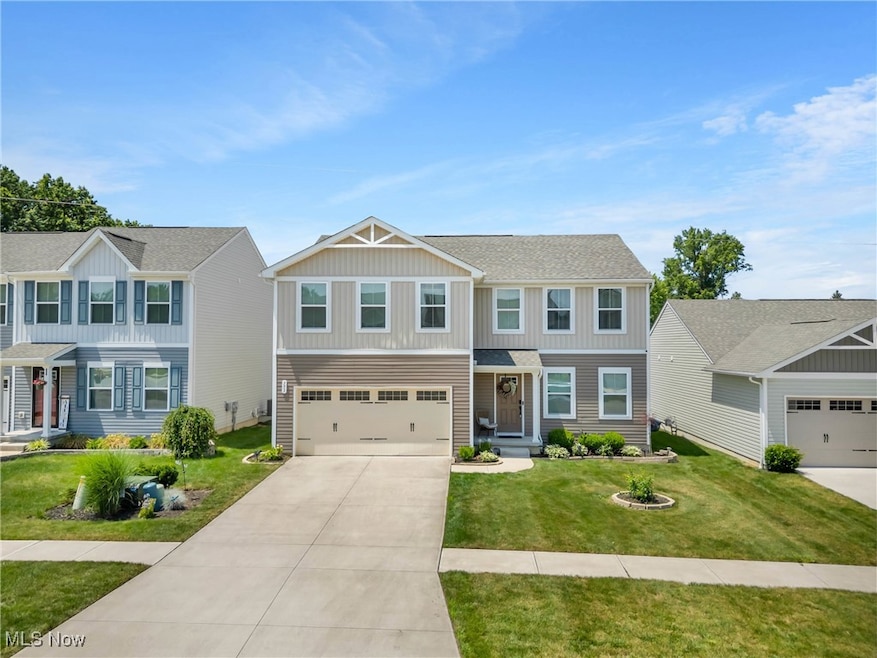
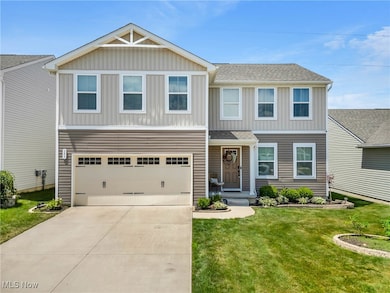
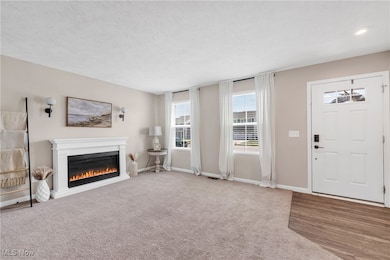
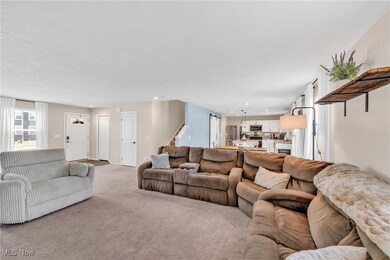
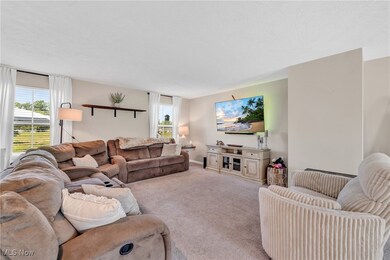
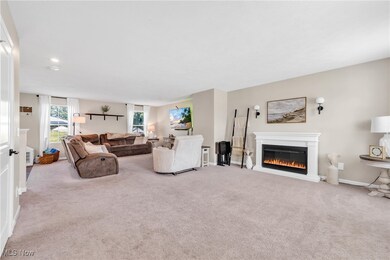
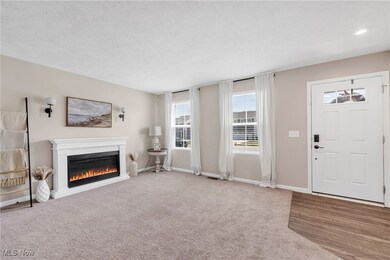
Beautiful, Well-Maintained, and Completely Updated Home. Step into this stunning, move-in-ready residence build in 2020, featuring a spacious open-concept design. The welcoming front entrance leads to a large living area that seamlessly flows into the dining space and modern kitchen, perfect for entertaining and everyday living. The kitchen boasts a large pantry for ample storage, and sliding glass doors off the dining room open to a spacious patio, ideal for outdoor gatherings. The first floor includes a convenient half bathroom. Upstairs, you'll find a luxurious master suite with two generous his and hers walk-in closets and an en-suite bathroom. Four additional large bedrooms, along with a laundry room on the second floor, provide utmost convenience and functionality for busy household routines. The newly finished basement offers versatile living options, featuring a built-in kitchen with a sink, microwave, and refrigerator — perfect for a theater room, entertainment space, or relaxing family retreat. This home truly has it all — style, comfort, and practicality. Don’t miss the opportunity to make this exceptional property yours!
Last Agent to Sell the Property
Century 21 DeAnna Realty Brokerage Email: dvalentine@century21deanna.com, 330-618-0582 License #2022002700 Listed on: 06/27/2025
We collect this data history from publicly available records. To have your information removed, we recommend requesting removal directly through your county’s website.
Charles Maurer
CENTURY 21 DePiero & Associates, Inc.
(234) 278-1553
135 Total Sales
1 in Amherst
$350,000 Price
Majdey Taye
RE/MAX Transitions
(440) 517-5288
274 Total Sales
7 in Amherst
$20K - $287K Price Range
Chad Schneider
Russell Real Estate Services
(440) 306-3230
263 Total Sales
6 in Amherst
$185K - $419K Price Range
Karen Mobert
Howard Hanna
(440) 581-1471
87 Total Sales
4 in Amherst
$166K - $430K Price Range
Terrie Gerchak
EXP Realty, LLC.
(440) 571-7397
72 Total Sales
2 in Amherst
$270K - $326K Price Range
Richard Kropf
Russell Real Estate Services
(440) 595-4993
100 Total Sales
7 in Amherst
$196K - $370K Price Range
We collect this data history from publicly available records. To have your information removed, we recommend requesting removal directly through your county’s website.
| Date | Buyer | Sale Price | Title Company |
|---|---|---|---|
| $386,000 | None Listed On Document | ||
| Bilski Richard | $219,000 | Nvr Title Agency Llc | |
| Nvr Inc | $43,400 | French Creek Title Agcy Ltd |
We collect this data history from publicly available records. To have your information removed, we recommend requesting removal directly through your county’s website.
| Date | Status | Borrower | Loan Amount |
|---|---|---|---|
| Open | $366,000 | ||
| Previous Owner | Bilski Richard | $50,000 | |
| Previous Owner | Bilski Richard | $30,000 | |
| Closed | Bilski Richard | $207,983 |
We collect this data history from publicly available records. To have your information removed, we recommend requesting removal directly through your county’s website.
| Date | Event | Price | List to Sale | Price per Sq Ft |
|---|---|---|---|---|
| 08/25/2025 08/25/25 | Sold | $386,000 | +1.6% | $129 / Sq Ft |
| 07/07/2025 07/07/25 | Pending | -- | -- | -- |
| 06/27/2025 06/27/25 | For Sale | $380,000 | -- | $127 / Sq Ft |
We collect this data history from publicly available records. To have your information removed, we recommend requesting removal directly through your county’s website.
| Year | Tax Paid | Tax Assessment Tax Assessment Total Assessment is a certain percentage of the fair market value that is determined by local assessors to be the total taxable value of land and additions on the property. | Land | Improvement |
|---|---|---|---|---|
| 2024 | $4,645 | $115,017 | $16,275 | $98,742 |
| 2023 | $4,018 | $83,857 | $15,820 | $68,037 |
| 2022 | $3,852 | $83,857 | $15,820 | $68,037 |
| 2021 | $3,862 | $83,857 | $15,820 | $68,037 |
| 2020 | $596 | $11,200 | $11,200 | $0 |
| 2019 | $585 | $11,200 | $11,200 | $0 |
| 2018 | $0 | $11,200 | $11,200 | $0 |
Seller's Agent in 2025
Danielle Valentine
Century 21 DeAnna Realty
(330) 618-0582
271 Total Sales
ET
Buyer's Agent in 2025
Elizabeth Torres
Plum Tree Realty, LLC
(216) 713-7997
49 Total Sales
Source: MLS Now
MLS Number: 5134484
APN: 05-00-021-103-167
Disclaimer: Certain information contained herein is derived from information provided by parties other than Homes.com. All information provided is deemed reliable, but is not guaranteed to be accurate and should be independently verified.
IDX information is provided exclusively for personal, non-commercial use, and may not be used for any purpose other than to identify prospective properties consumers may be interested in purchasing. Information is deemed reliable but not guaranteed.
Ask me questions while you tour the home.