
Blake McWilliams
RE/MAX Key Advantage
(618) 403-1246
42 Total Sales
16 in Effingham
$101K - $379K Price Range

Estimated Value: $227,000 - $504,000
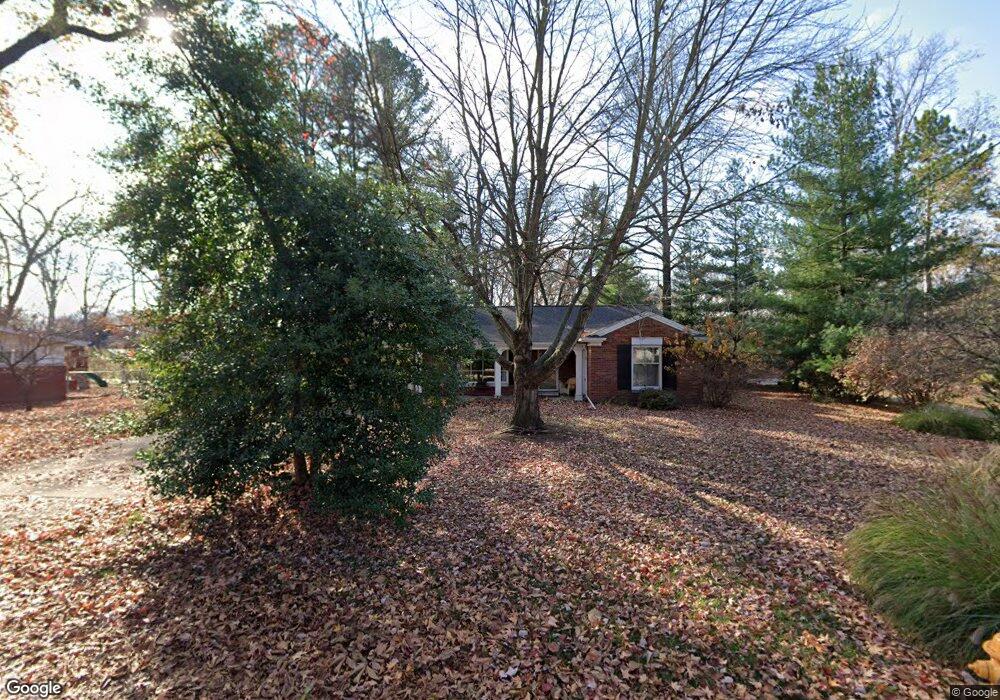
Charming, beautifully decorated & well maintained home with so much character! Convenient in town location, beautiful landscaped yard, hardwood floors and so much more! Updates and improvements:Furnace & Air Conditioner 11/12, Screen Porch,Back Patio, Carpet,House Painted 8/17, Kitchen Sink, Disposal & Faucet,Dishwasher, Refrigerator, Garage Door Opener, Dining Room Light Fixture,Hot Water Heater, Moved Washer and Dryer to first floor (hookups still available in basement)*1732 +/- sq ft of main floor living space. *1404 +/- sq ft basement 24'5 x 7'6 screened front porch. 18'4 x 13' storage room with shelving in basement for all your storage needs. A 16'8 x 15' room that has a 15' x 6' walk-in closet that would be great for office, workout room, etc. Call your realtor today to schedule your private showing.
Last Agent to Sell the Property
RE/MAX Key Advantage License #471002659 Listed on: 03/02/2018
We collect this data history from publicly available records. To have your information removed, we recommend requesting removal directly through your county’s website.
Blake McWilliams
RE/MAX Key Advantage
(618) 403-1246
42 Total Sales
16 in Effingham
$101K - $379K Price Range
Vanessa Skavlem
THATS A WRAP REALTY
(618) 352-7037
80 Total Sales
26 in Effingham
$88K - $500K Price Range
Art Geen
Full Circle Realty
(217) 916-2418
49 Total Sales
28 in Effingham
$83K - $490K Price Range
Matt Forcum
Shelby Realty Services
(217) 708-3538
107 Total Sales
20 in Effingham
$65K - $1.5M Price Range
Alicia Winskill
Real Broker LLC
(217) 833-8541
72 Total Sales
12 in Effingham
$10K - $263K Price Range
Randy Grigg
Vieweg RE/Better Homes & Gardens Real Estate-Service First
(217) 672-5060
261 Total Sales
5 in Effingham
$71K - $300K Price Range
We collect this data history from publicly available records. To have your information removed, we recommend requesting removal directly through your county’s website.
| Date | Buyer | Sale Price | Title Company |
|---|---|---|---|
| $184,500 | Attorney | ||
| -- | None Available |
We collect this data history from publicly available records. To have your information removed, we recommend requesting removal directly through your county’s website.
| Date | Status | Borrower | Loan Amount |
|---|---|---|---|
| Previous Owner | $45,000 | ||
| Previous Owner | -- |
We collect this data history from publicly available records. To have your information removed, we recommend requesting removal directly through your county’s website.
| Date | Event | Price | List to Sale | Price per Sq Ft |
|---|---|---|---|---|
| 06/13/2018 06/13/18 | Sold | $184,500 | -1.8% | $70 / Sq Ft |
| 05/02/2018 05/02/18 | Pending | -- | -- | -- |
| 03/02/2018 03/02/18 | For Sale | $187,900 | -- | $71 / Sq Ft |
We collect this data history from publicly available records. To have your information removed, we recommend requesting removal directly through your county’s website.
| Year | Tax Paid | Tax Assessment Tax Assessment Total Assessment is a certain percentage of the fair market value that is determined by local assessors to be the total taxable value of land and additions on the property. | Land | Improvement |
|---|---|---|---|---|
| 2024 | $2,769 | $46,980 | $17,930 | $29,050 |
| 2023 | $2,499 | $42,710 | $16,300 | $26,410 |
| 2022 | $2,319 | $39,180 | $14,950 | $24,230 |
| 2021 | $2,378 | $38,790 | $14,800 | $23,990 |
| 2020 | $2,322 | $37,690 | $14,380 | $23,310 |
| 2019 | $2,274 | $37,320 | $14,240 | $23,080 |
| 2018 | $1,766 | $35,880 | $13,690 | $22,190 |
| 2017 | $1,771 | $35,170 | $13,420 | $21,750 |
| 2016 | $1,710 | $34,150 | $13,030 | $21,120 |
| 2015 | -- | $33,150 | $12,650 | $20,500 |
| 2014 | -- | $32,180 | $12,280 | $19,900 |
| 2013 | -- | $31,550 | $12,040 | $19,510 |
| 2012 | -- | $31,080 | $11,860 | $19,220 |
Seller's Agent in 2018
Karen Etter
RE/MAX
(217) 342-4050
29 Total Sales
Source: Central Illinois Board of REALTORS®
MLS Number: 6180763
APN: 0311191041
Ask me questions while you tour the home.