M
Seller's Agent in 2025
Mitzi Delp
Go Fish Realty
(317) 710-7778
1 in this area
16 Total Sales


Estimated Value: $369,761 - $506,000
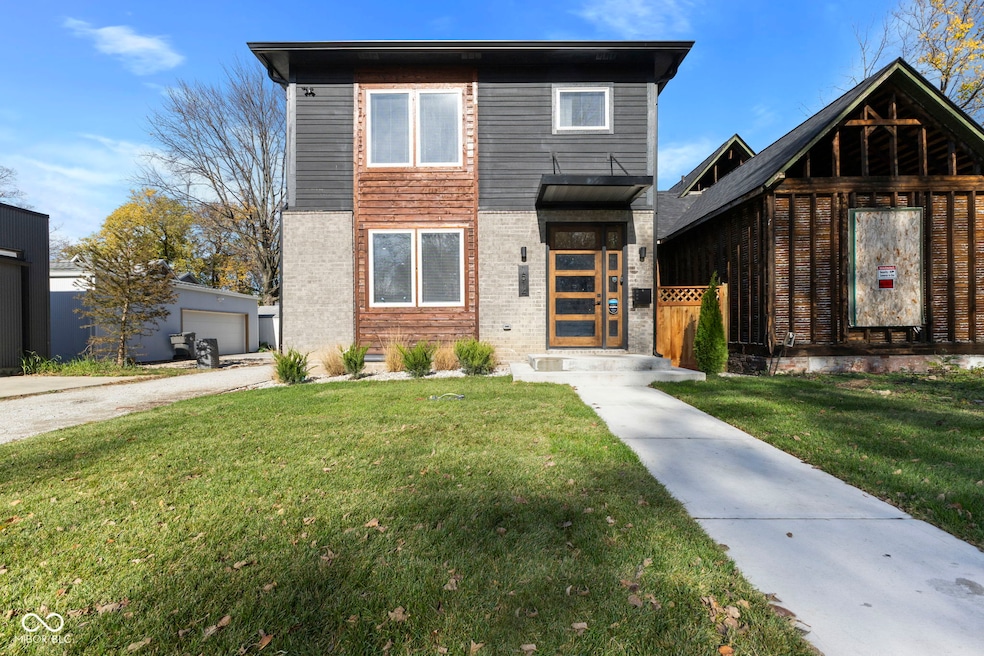
This stunning 3-bedroom, 3-bath home offers the perfect blend of modern luxury and urban convenience.The home boasts a thoughtful layout with high-end finishes throughout, including rich solid hardwood floors and stylish fixtures. Step inside and be greeted by the expansive open-concept living area, perfect for entertaining and everyday living. The kitchen features a large center island with seating, sleek countertops, and high-end stainless steel appliances.The living area flows seamlessly, creating a spacious and inviting atmosphere.The spacious primary bedroom is located on the second floor with a walkout balcony, offering a private retreat with an en-suite bathroom with walk-in shower, heated tile floors, large vanity with double sinks and a make-up area with lighted mirror.Your new home also welcomes you with two additional en-suite bedrooms each is generously sized, providing ample space and privacy, while the bathrooms are equipped with contemporary amenities for your convenience. Enjoy your second level living space complete with wet bar and access to your second level deck with city views.The property includes a two-car attached garage and fenced back yard. Location is key, and this home is perfectly situated close to an array of local attractions. Enjoy the convenience of nearby Amelia's, Kan Kan Cinema, Circle City Industrial Complex, Side Door Bagel, and so much more. Whether you're exploring the local dining scene or catching a film, you'll find endless entertainment options just moments away. This home seamlessly combines modern luxury with a prime location, making it the perfect choice for your next move. Don't miss the opportunity to experience all that this exceptional property has to offer!
We collect this data history from publicly available records. To have your information removed, we recommend requesting removal directly through your county’s website.
We collect this data history from publicly available records. To have your information removed, we recommend requesting removal directly through your county’s website.
| Date | Buyer | Sale Price | Title Company |
|---|---|---|---|
| -- | Metropolitan Title | ||
| -- | -- | ||
| -- | None Listed On Document | ||
| -- | Two Angels Llc | ||
| -- | None Available | ||
| -- | None Available | ||
| $1,939 | None Available |
We collect this data history from publicly available records. To have your information removed, we recommend requesting removal directly through your county’s website.
| Date | Status | Borrower | Loan Amount |
|---|---|---|---|
| Open | $408,000 | ||
| Closed | $208,380 | ||
| Previous Owner | $159,000 |
We collect this data history from publicly available records. To have your information removed, we recommend requesting removal directly through your county’s website.
| Date | Event | Price | List to Sale | Price per Sq Ft |
|---|---|---|---|---|
| 08/01/2025 08/01/25 | Sold | $510,000 | -3.0% | $190 / Sq Ft |
| 06/28/2025 06/28/25 | Pending | -- | -- | -- |
| 06/20/2025 06/20/25 | Price Changed | $525,900 | -0.4% | $196 / Sq Ft |
| 06/13/2025 06/13/25 | Price Changed | $527,900 | 0.0% | $197 / Sq Ft |
| 06/13/2025 06/13/25 | For Sale | $527,900 | +3.5% | $197 / Sq Ft |
| 06/12/2025 06/12/25 | Off Market | $510,000 | -- | -- |
| 06/11/2025 06/11/25 | Price Changed | $529,900 | -0.8% | $197 / Sq Ft |
| 06/05/2025 06/05/25 | Price Changed | $534,000 | -0.9% | $199 / Sq Ft |
| 05/26/2025 05/26/25 | Price Changed | $539,000 | -1.6% | $201 / Sq Ft |
| 05/05/2025 05/05/25 | Price Changed | $548,000 | -1.9% | $204 / Sq Ft |
| 04/08/2025 04/08/25 | Price Changed | $558,800 | -3.5% | $208 / Sq Ft |
| 02/02/2025 02/02/25 | Price Changed | $578,800 | -1.7% | $216 / Sq Ft |
| 11/12/2024 11/12/24 | For Sale | $588,888 | -- | $219 / Sq Ft |
We collect this data history from publicly available records. To have your information removed, we recommend requesting removal directly through your county’s website.
| Year | Tax Paid | Tax Assessment Tax Assessment Total Assessment is a certain percentage of the fair market value that is determined by local assessors to be the total taxable value of land and additions on the property. | Land | Improvement |
|---|---|---|---|---|
| 2025 | $7,874 | $420,300 | $28,500 | $391,800 |
| 2024 | $7,717 | $331,800 | $28,500 | $303,300 |
| 2023 | $7,717 | $322,400 | $28,500 | $293,900 |
| 2022 | $3,025 | $123,900 | $28,500 | $95,400 |
| 2021 | $2,695 | $83,700 | $28,500 | $55,200 |
| 2020 | $1,422 | $57,200 | $4,500 | $52,700 |
| 2019 | $1,289 | $50,500 | $4,500 | $46,000 |
| 2018 | $1,162 | $44,800 | $4,500 | $40,300 |
| 2017 | $1,015 | $43,400 | $4,500 | $38,900 |
| 2016 | $965 | $42,000 | $4,500 | $37,500 |
| 2014 | $832 | $38,500 | $4,500 | $34,000 |
| 2013 | $800 | $38,500 | $4,500 | $34,000 |
M
Seller's Agent in 2025
Mitzi Delp
Go Fish Realty
(317) 710-7778
1 in this area
16 Total Sales
M
Seller Co-Listing Agent in 2025
M Delp
Go Fish Realty
1 in this area
12 Total Sales

Buyer's Agent in 2025
RC Thorne
Carpenter, REALTORS®
(317) 435-4539
1 in this area
11 Total Sales
Source: MIBOR Broker Listing Cooperative®
MLS Number: 22010609
APN: 49-07-31-200-019.000-101
Disclaimer: Certain information contained herein is derived from information provided by parties other than Homes.com. All information provided is deemed reliable, but is not guaranteed to be accurate and should be independently verified.
All data is obtained from various sources and may not have been verified by broker or MLS GRID. Supplied Open House Information is subject to change without notice. All information should be independently reviewed and verified for accuracy. Properties may or may not be listed by the office/agent presenting the information. Some IDX listings have been excluded from this website.
Listings courtesy of MIBOR Broker Listing Cooperative® as distributed by MLS GRID.
Based on information submitted to the MLS GRID
Ask me questions while you tour the home.