

Move-In Specials
Tour & Apply Within 48 Hours to Receive 1 Month FREE
Highlights
- Security System
- Controlled Access
- On-Site Retail
- Hardwood Floors
About The Leetonia
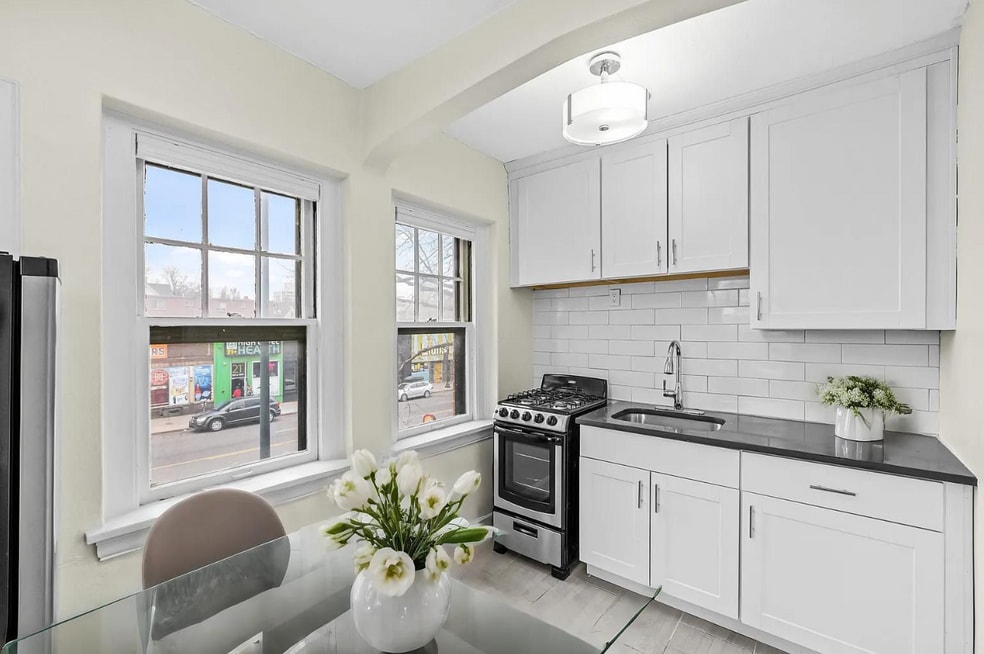
The Leetonia in the City Park neighborhood offers studio and one-bedroom apartments that combine modern updates with 1930s charm. Each home features hardwood floors, updated kitchens with stainless-steel appliances and gas ranges, and convenient on-site laundry. Just steps from City Park and the lively energy of Colfax Avenue, residents enjoy easy access to shops, dining, and entertainment, plus ground-floor retail and the cozy nonprofit cafe, SAME, for a uniquely connected living experience.Residential Inspection License: 2023-BFN-0003573

Pricing and Floor Plans
The total monthly price shown includes only the required fees. Additional fees may still apply to your rent.
Studio
Studio
- Studio
- 1 Bath
- 340 Sq Ft
| Unit | Total Price | Sq Ft | Availability | Unit Details |
|---|---|---|---|---|
| 31 | $1,019 | 375 | Now | |
| 16 | $1,044 | 375 | Now | |
| 33 | $1,044 | 340 | Now |
1 Bedroom
1 Bedroom
- 1 Bed
- 1 Bath
- 435 Sq Ft
| Unit | Total Price | Sq Ft | Availability | Unit Details |
|---|---|---|---|---|
| 29 | $1,259 | 435 | Aug 21 |
Fees and Policies
The fees below are based on community-supplied data and may exclude additional fees and utilities.Property Fee Disclaimer: Based on community-supplied data and independent market research. Subject to change without notice. May exclude fees for mandatory or optional services and usage-based utilities.
Community Details
Property Information
- Built in 1930
- 32 units/3 stories
Community Amenities
Property Services
- Controlled Access
- Laundry Facilities
- Security System
- On-Site Retail
Additional Amenities
- Built-in Shelving
- Cable-Ready*
- Ceiling Fans in Bedrooms*
- Ceiling Fans*
- Granite-Style Countertops*
- Hardwood Floors*
- Modern Cabinetry with Designer Hardware*
- Modern Lighting*
- On-Site Laundry
- Stainless-Steel Appliances*
- White Cabinetry*
Apartment Features
Indoor Features
- Cable Ready
- Ceiling Fans
- Tub/Shower
Kitchen Features & Appliances
- Kitchen
- Refrigerator
- Stainless Steel Appliances
- Range
Model Details
- Hardwood Floors
Map
- 1521 Vine St Unit 103
- 1435 Vine St Unit 1
- 1410 Vine St Unit 3
- 2121 E 16th Ave
- 1553 N High St Unit 201
- 2020 E 14th Ave Unit 202
- 1520 York St
- 1646 High St
- 1330 Race St Unit 4
- 1330 Race St Unit 3
- 1906 E 17th Ave
- 1902 E 17th Ave
- 1632 York St
- 1433 N Williams St Unit 305
- 1343 N High St Unit 8
- 1705 Gaylord St Unit 104
- 1705 Gaylord St Unit 206
- 2810 E Colfax Ave
- 1375 N Williams St Unit 105
- 1437 Columbine St
- 1536 Vine St
- 1565 N Race St
- 1575 N Gaylord St Unit 9
- 1432 N Gaylord St Unit 7
- 1432 N Gaylord St Unit 3
- 1405 Race St
- 1399 Vine St
- 1547 High St Unit 2
- 1547 High St Unit 1
- 1547 High St Unit 1547 High St unit 4
- 1455 N High St
- 1445 N High St Unit Upstairs North
- 1613 York St Unit 1613 York St
- 1436 N Williams St
- 1663 Race St
- 1652 N Gaylord St
- 2124 E 17th Ave Unit 5
- 1660 N Gaylord St Unit SI FL3-ID1026266P
- 1660 N Gaylord St Unit SI FL2-ID1026278P
- 1535 N Williams St Unit SI FL2-ID1545842P
Ask me questions while you tour the home.