
Ryan Platzke
Coldwell Banker Realty - Southwest Regional
(651) 615-9289
858 Total Sales
1 in Dayton
$649,900 Price




Estimated Value: $899,000 - $948,000
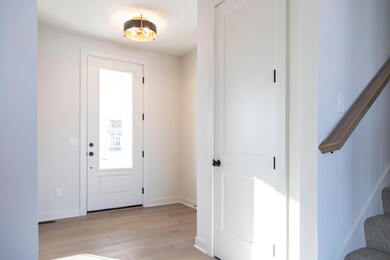
The Hillcrest Sport in Sundance Greens, one of HANSON BUILDERS most popular home designs. Custom designed kitchen with large
center island, custom built cabinetry, and walk in pantry! Beautiful fireplace feature wall with built-in cabinets. The upper level
features 4 bedrooms, including a private Master Suite, bonus room, and walk through laundry. Finished lower level with family room,
game room and the indoor Sport Center is fun for all ages and activities all year round! Community Pool. Hanson Builders has available
lots and spec homes
We collect this data history from publicly available records. To have your information removed, we recommend requesting removal directly through your county’s website.
Ryan Platzke
Coldwell Banker Realty - Southwest Regional
(651) 615-9289
858 Total Sales
1 in Dayton
$649,900 Price
Paul Ekstrom
Realty ONE Group Choice
(763) 324-9669
49 Total Sales
1 in Dayton
$600,660 Price
Janelle Murlowski
P.S. Real Estate, LLC
(612) 688-9935
75 Total Sales
1 in Dayton
$332,990 Price
Rebecca Knisley
Castle Gate Realty, Inc.
(612) 662-0652
45 Total Sales
1 in Dayton
$450,000 Price
Jon Perkins
RE/MAX Results
(763) 343-6182
190 Total Sales
4 in Dayton
$450K - $600K Price Range
Mark Callender
RE/MAX Results
(612) 441-2361
127 Total Sales
1 in Dayton
$360,000 Price
We collect this data history from publicly available records. To have your information removed, we recommend requesting removal directly through your county’s website.
| Date | Buyer | Sale Price | Title Company |
|---|---|---|---|
| $900,000 | Chb Title | ||
| $350,000 | -- |
We collect this data history from publicly available records. To have your information removed, we recommend requesting removal directly through your county’s website.
| Date | Event | Price | List to Sale | Price per Sq Ft |
|---|---|---|---|---|
| 09/04/2025 09/04/25 | Sold | $900,000 | -5.2% | $196 / Sq Ft |
| 08/08/2025 08/08/25 | Pending | -- | -- | -- |
| 07/24/2025 07/24/25 | Price Changed | $949,000 | -1.0% | $207 / Sq Ft |
| 06/13/2025 06/13/25 | Price Changed | $959,000 | -0.6% | $209 / Sq Ft |
| 09/05/2024 09/05/24 | For Sale | $964,591 | -- | $210 / Sq Ft |
We collect this data history from publicly available records. To have your information removed, we recommend requesting removal directly through your county’s website.
| Year | Tax Paid | Tax Assessment Tax Assessment Total Assessment is a certain percentage of the fair market value that is determined by local assessors to be the total taxable value of land and additions on the property. | Land | Improvement |
|---|---|---|---|---|
| 2025 | $6,242 | $544,600 | $110,000 | $434,600 |
| 2024 | $1,154 | $85,400 | $85,400 | |
| 2023 | $611 | $45,800 | $45,800 | |
| 2022 | $102 | $0 | $0 | $0 |
Seller's Agent in 2025
Kristin Olson
Pemberton RE
(320) 333-1879
43 Total Sales
Buyer's Agent in 2025
Rob Monson
RE/MAX Results
(612) 770-8593
185 Total Sales
Source: NorthstarMLS
MLS Number: 6597722
APN: 33-120-22-42-0051
Disclaimer: Certain information contained herein is derived from information provided by parties other than Homes.com. All information provided is deemed reliable, but is not guaranteed to be accurate and should be independently verified.
All data is obtained from various sources and may not have been verified by broker or MLS GRID. Supplied Open House Information is subject to change without notice. All information should be independently reviewed and verified for accuracy. Properties may or may not be listed by the office/agent presenting the information. Some IDX listings have been excluded from this website.
Listings courtesy of NorthstarMLS as distributed by MLS GRID.
Based on information submitted to the MLS GRID
Ask me questions while you tour the home.