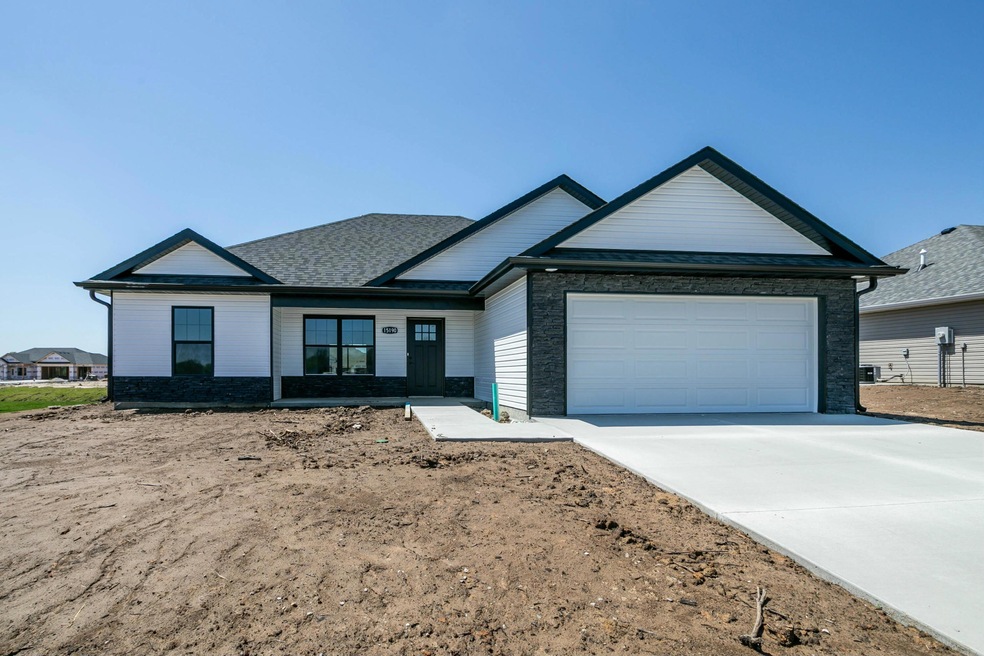
NOT LISTED FOR SALE

15190 General Dr Ashland, MO 65010

Ashland Area
3 Beds
2 Baths
1,523 Sq Ft
9,960 Sq Ft Lot

Sale Details

Date Sold: June 6, 2025

13 Days on Market

Highlights

  • Ranch Style House
  • Covered Patio or Porch
  • Walk-In Closet
  • Quartz Countertops
  • 2 Car Attached Garage
  • Bathtub with Shower

About This Home

As of June 2025

Wow — don't miss this opportunity!
This beautiful new construction home sits on the edge of one of Ashland's newest subdivisions, just minutes from schools, restaurants, shopping, Columbia Airport, and Columbia itself. Featuring 3 bedrooms in a split-bedroom design, this home offers an open layout with a spacious living and dining area, stylish vinyl wood flooring, and cozy carpeted bedrooms. The gourmet kitchen comes complete with stainless steel appliances, and the large primary suite includes a walk-in closet for extra storage. Enjoy outdoor living with a covered patio and a two-car garage for convenience.
Move-in ready and priced to sell — schedule your showing today!

Last Agent to Sell the Property

Pam Socha

Iron Gate Real Estate License #2003011740 Listed on: 04/21/2025

Iron Gate Real Estate

Co-Listed By

Sue Franklin

Iron Gate Real Estate License #1999089329

Last Buyer's Agent

NON MEMBER

NON MEMBER

Create a Home Valuation Report for This Property
The Home Valuation Report is an in-depth analysis detailing your home's value as well as a comparison with similar homes in the area

Home Details

Home Type

  • Single Family

Year Built

  • Built in 2025

Lot Details

  • 9,960 Sq Ft Lot
  • Lot Dimensions are 83 x 120
  • Level Lot

HOA Fees

  • $8 Monthly HOA Fees

Parking

  • 2 Car Attached Garage
  • Garage Door Opener
  • Driveway

Home Design

  • Ranch Style House
  • Traditional Architecture
  • Concrete Foundation
  • Slab Foundation
  • Poured Concrete
  • Architectural Shingle Roof
  • Stone Veneer
  • Vinyl Construction Material

Interior Spaces

  • 1,523 Sq Ft Home
  • Wired For Data
  • Paddle Fans
  • Vinyl Clad Windows
  • Living Room
  • Combination Kitchen and Dining Room
  • Washer and Dryer Hookup

Kitchen

  • Electric Range
  • Microwave
  • Dishwasher
  • Quartz Countertops
  • Disposal

Flooring

  • Carpet
  • Vinyl

Bedrooms and Bathrooms

  • 3 Bedrooms
  • Split Bedroom Floorplan
  • Walk-In Closet
  • Bathroom on Main Level
  • 2 Full Bathrooms
  • Bathtub with Shower
  • Shower

Home Security

  • Smart Thermostat
  • Fire and Smoke Detector

Outdoor Features

  • Covered Patio or Porch

Schools

  • Soboco Elementary And Middle School
  • Soboco High School

Utilities

  • Forced Air Heating and Cooling System
  • Heating System Uses Natural Gas
  • Programmable Thermostat
  • Municipal Utilities District Water
  • Sewer District
  • High Speed Internet

Community Details

  • Built by Fisher
  • Liberty Landing Subdivision

Listing and Financial Details

  • Assessor Parcel Number 2450100030160001

Home Details

Home Type

Single Family

Year Built

Built in 2025

Lot Details

9,960 Sq Ft Lot

HOA Fees

$8 per month

Parking

2

Listing Details

  • Directions: Henry Clay south from the main round about to Liberty Lane to Hannah to L on Rebellion to R on General
  • Lot Size: 83 x 120
  • Prop. Type: Residential
  • Bedroom 2 Level: Main
  • Full Bathroom Level: Main
  • Kitchen Level: Main
  • Living Room Level: Main
  • Primary Bedroom Level: Main
  • Year Built: 2025
  • BathsFull34MainLevel: 2
  • BathsFull34Total: 2
  • Property Sub Type: Single Family Residence
  • Lot Size Acres: 0.23
  • Road Surface Type: Paved, Public Maintained, Curbs and Gutters
  • Subdivision Name: LIBERTY LANDING
  • Above Grade Finished Sq Ft: 1523.0
  • Architectural Style: Ranch
  • Garage Type Attached: Yes
  • Cooling:Central Electric: Yes
  • Foundation Material:Poured Concrete: Yes
  • ArchStyle:Traditional: Yes
  • Roof:ArchitecturalShingle: Yes
  • Utilities:Electric-County: Yes
  • Utilities:Gas-Natural: Yes
  • Water District: Yes
  • Flooring:Carpet: Yes
  • Heat Fuel:Natural Gas: Yes
  • Heat Type:Forced Air: Yes
  • Patio:Back3: Yes
  • Baths-Half:Total2: 0
  • Rooms:Living Room: Yes
  • Exterior Finish:Stone Veneer: Yes
  • Dining:KitDin Combo: Yes
  • Flooring:Vinyl3: Yes
  • Patio:Covered3: Yes
  • Exterior Finish:Vinyl2: Yes
  • Porch:Covered2: Yes
  • Porch:Front2: Yes
  • Foundation Type:Slab: Yes
  • TopoLot Description:Level: Yes
  • Utilities:Sewage-District: Yes
  • Special Features: NewHome

Interior Features

  • Bedroom 3 Level: Main
  • Bedrooms Other Level: Main
  • Flooring: Carpet, Vinyl
  • Interior Amenities: High Spd Int Access, Tub/Shower, Stand AloneShwr/MBR, Split Bedroom Design, Walk in Closet(s), Washer/DryerConnectn, Data Wiring, Smart Thermostat, Kit/Din Combo, Pantry, Counter-Quartz
  • Basement YN: No
  • Full Bathrooms: 2
  • Total Bedrooms: 3
  • Living Area: 1523.0
  • Window Features: Windows-Vinyl
  • InteriorFeatures:CeilingPaddleFan(s): Yes
  • InteriorFeatures:High Spd Int Access: Yes
  • InteriorFeatures:Smoke Detector(s): Yes
  • InteriorFeatures:Split Bedroom Design: Yes
  • InteriorFeatures:TubShower: Yes
  • InteriorFeatures:Walk in Closet(s): Yes
  • InteriorFeatures:WasherDryerConnectn: Yes
  • KitchenFeatures:Dishwasher-Built In: Yes
  • KitchenFeatures:Garbage Disposal: Yes
  • KitchenFeatures:Microwave Oven: Yes
  • Kitchen Features Pantry: Yes
  • InteriorFeatures:Data Wiring: Yes
  • InteriorFeatures:Programmable Thermostat(s): Yes
  • InteriorFeatures:Stand AloneShwrMBR: Yes
  • KitchenFeatures:Refrigerator: Yes
  • KitchenFeatures:Range-Electric: Yes
  • KitchenFeatures:Counter-Quartz: Yes

Exterior Features

  • Builder Name: Fisher
  • Exterior Features: Driveway-Paved
  • Roof: ArchitecturalShingle
  • Lot Features: Level
  • Foundation Details: Poured Concrete, Slab
  • Patio And Porch Features: Back, Covered, Front Porch
  • Exterior Features:Driveway-Paved: Yes
  • Exterior Features:Windows-Vinyl: Yes

Garage/Parking

  • Garage Spaces: 2.0
  • Parking Features: Garage Dr Opener(s), Attached
  • General Property Description:Garage Capacity: 2
  • InteriorFeatures:Garage Dr Opener(s): Yes

Utilities

  • Utilities: Water-District, Electric-County, Gas-Natural, Sewage-District, Trash-Private
  • Cooling: Central Electric, Ceiling/PaddleFan(s)
  • Heating: Forced Air, Natural Gas
  • Security: Smoke Detector(s)
  • Cooling Y N: Yes
  • Heating Yn: Yes

Condo/Co-op/Association

  • Association Fee: 100.0
  • Association Fee Frequency: Annual
  • Association: Yes

Schools

  • Elementary School: SoBoCo
  • Junior High Dist: SoBoCo
  • High School: SoBoCo
  • Middle Or Junior School: SoBoCo

Lot Info

  • Land Lease Amount Frequency: N/A
  • Land Lease: No
  • Lot Size Sq Ft: 9960.0
  • Parcel #: 2450100030160001
  • Zoning Description: R-1 One- Family Dwelling*

Home Values in the Area

Source: Public Records

Average Home Value in this Area


Source: Public Records

Agents Specializing in Ashland, MO

See All Agents

Property History

We collect this data history from publicly available records. To have your information removed, we recommend requesting removal directly through your county’s website.

Date Event Price List to Sale Price per Sq Ft
06/06/2025 06/06/25 Sold -- -- --
05/04/2025 05/04/25 Pending -- -- --
04/21/2025 04/21/25 For Sale $320,000 -- $210 / Sq Ft
Source: Columbia Board of REALTORS®

Agents Affiliated with this Home

  • Section Image
  • Section Image
See All Agents

Map

Source: Columbia Board of REALTORS®

MLS Number: 426569

Columbia Board of REALTORS®
Your Personal Tour Guide

Ask me questions while you tour the home.