NOT LISTED FOR SALE

152 Lemon B Rd Slaughter, LA 70777

Estimated Value: $473,000 - $488,078

4 Beds
3 Baths
2,576 Sq Ft
$185/Sq Ft Est. Value

Sale Details

Date Sold: October 26, 2022

Current estimated payment $2,761 / mo

8 Days on Market

Highlights

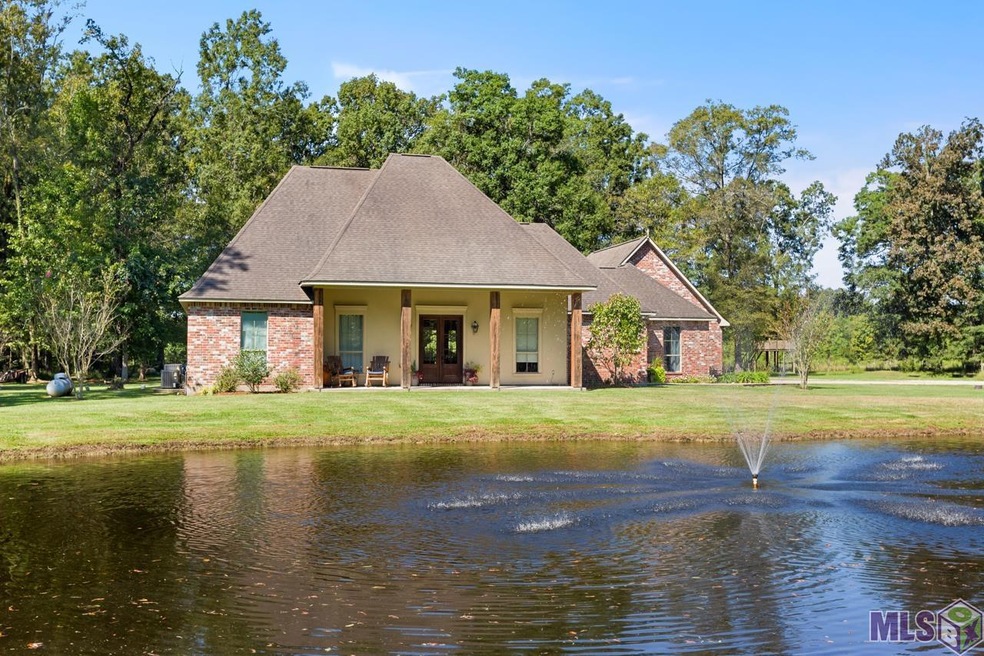
  • Lake Front
  • Custom Closet System
  • Acadian Style Architecture
  • Nearby Water Access
  • Cathedral Ceiling
  • Granite Countertops

About This Home

As of October 2022

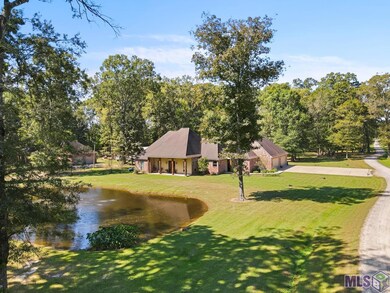
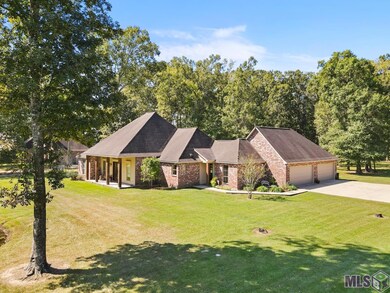
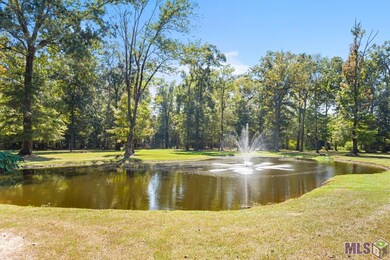
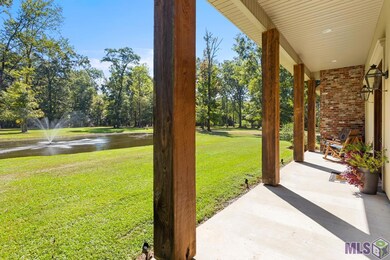
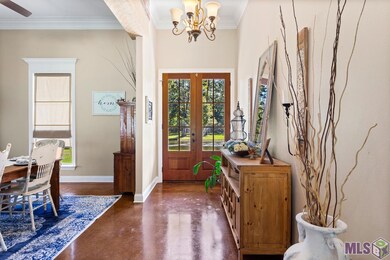
Gorgeous 4 bedroom, 3 bath home on 5 ACRES with a STOCKED POND and 4 CAR GARAGE! You will love the tranquility of this property...driving up you notice the large pond and fountain which sets the stage for the property. Upon entering the foyer, you notice the high ceilings, Cypress Beams, and exposed brick wall that gives this home a true New Orleans feel. The open floorplan is great for entertaining. The formal dining offers views of the fountain in the pond while the large living room has a wall of window to enjoy the tree shaded backyard. The living room offers a brick faced fireplace flanked by dual built-ins and stained concrete flooring. The kitchen features custom cypress cabinetry, stainless appliances, granite countertops, a walk-in pantry, and a large island/breakfast bar accented by pendant lighting. Off of the kitchen, you have a large kitchen/breakfast room for additional seating. The master is tucked away in the corner for privacy and has a cathedral ceiling and spa like master bath. The master bath has dual vanities, granite countertops, a jetted tub, separate shower and a large walk-in closet. 2 additional bedrooms are on the front wing of the home and share a full bath. The 4th bedroom and an additional full bath are located off of the kitchen. This home offers plenty of storage, a tankless hot water heater, room to store an RV, boat or add a pool. This property is just minutes from Zachary or Baton Rouge. Call today for details.

Last Agent to Sell the Property

Crystal Bonin

Crystal Bonin Realty License #0995689755 Listed on: 09/26/2022

Home Details

Home Type

  • Single Family

Year Built

  • Built in 2011

Lot Details

  • 5 Acre Lot
  • Lot Dimensions are 191x1139
  • Lake Front
  • Landscaped
  • Level Lot

Home Design

  • Acadian Style Architecture
  • Brick Exterior Construction
  • Slab Foundation
  • Frame Construction
  • Architectural Shingle Roof
  • Vinyl Siding
  • Stucco

Interior Spaces

  • 2,576 Sq Ft Home
  • 1-Story Property
  • Built-in Bookshelves
  • Crown Molding
  • Beamed Ceilings
  • Cathedral Ceiling
  • Ceiling Fan
  • Gas Log Fireplace
  • Entrance Foyer
  • Living Room
  • Breakfast Room
  • Formal Dining Room
  • Concrete Flooring
  • Water Views
  • Attic Access Panel
  • Laundry Room

Kitchen

  • Breakfast Bar
  • Built-In Self-Cleaning Oven
  • Gas Cooktop
  • Microwave
  • Dishwasher
  • Stainless Steel Appliances
  • Kitchen Island
  • Granite Countertops

Bedrooms and Bathrooms

  • 4 Bedrooms
  • En-Suite Primary Bedroom
  • Custom Closet System
  • 3 Full Bathrooms

Parking

  • 4 Car Attached Garage
  • Rear-Facing Garage
  • Garage Door Opener
  • Driveway

Outdoor Features

  • Nearby Water Access
  • Covered Patio or Porch
  • Exterior Lighting
  • Separate Outdoor Workshop

Location

  • Mineral Rights

Utilities

  • Multiple cooling system units
  • Central Heating and Cooling System
  • Multiple Heating Units
  • Vented Exhaust Fan
  • Tankless Water Heater
  • Septic Tank
  • Cable TV Available

Home Details

Home Type

Single Family

Year Built

Built in 2011

Lot Details

5 Acres

Listing Details

  • Class: Residential
  • Property Type: Detached Single Family
  • Style: Acadian Style
  • Number Stories: 1
  • Legal Description: 5.00 Ac Sec 9 & 10 T4s R1e Tract Ew-4-H-2 5.00 Agric- 140: Res- 29, 740: Map Reg# 194680 Reg#195066 Map Reg# 197975 Reg #
  • Year Built: 2011
  • Special Features: None
  • Property Sub Type: Detached
  • Stories: 1

Interior Features

  • Fireplace: 1 Fireplace, Gas Logs Firep
  • Flooring: Concrete Floor
  • Interior: Attic Access, Built-in Bookcases, Cable Ready, Ceiling 9'+, Ceiling Beamed, Ceiling Fans, Ceiling Cathedral, Ceiling Varied Heights, Ceiling Vaulted, Crown Moulding, Inside Laundry, Attic Storage
  • Misc Equipment: Garage Door Opener
  • Bedrooms: 4
  • Master Bedroom: MBR En Suite Bath, MBR Ceiling 9'+, MBR Ceiling Cathedral, MBR Ceiling Fan, MBR Down Stairs
  • Bathrooms: 3
  • Bathrooms Display: 3/
  • Full Bathrooms: 3
  • Primary Bathroom: MBA Double Vanity, MBA Walk-In Closets, MBA Multi-Head Shower, MBA Separate Shower, MBA Tub: Jetted, MBA Water Closet
  • Dining Type: Breakfast Bar, Breakfast Room, Dining Room Formal
  • Kitchen Features: Cooktop Gas, Counters Granite, Counters Solid Surface, Dishwasher, Island, Microwave, Pantry, Self-Cleaning Oven, Wall Oven, Cabinets Custom Built, Exhaust Hood, Separate Cooktop, Stainless Steel Appl, Tankless Water Heater
  • Room Types: Bath: Full, Bath: Master, Bedrm:Additnl, Bedrm:Master, Breakfast Room/Nook, Dining Room Formal, Foyer, Garage, Kitchen, Laundry, Livingroom, Pantry, Workshop
  • Room Types Level1: Bath: Full (L1), Bath: Master (L1), Bedrm:Additnl (L1), Bedrm:Master (L1), Breakfast Room/Nook (L1), Dining Room Formal (L1), Foyer (L1), Garage (L1), Kitchen (L1), Laundry (L1), Livingroom (L1), Pantry (L1), Workshop (L1)
  • Room 1: Name: FOYER, On Level: 1, Dimensions: 14.0x5.7
  • Room 2: Name: DINING ROOM FORMAL, On Level: 1, Dimensions: 14.3x11.2
  • Room 3: Name: LIVINGROOM, On Level: 1, Dimensions: 18.7x19.2
  • Room 4: Name: KITCHEN, On Level: 1, Dimensions: 15.1x14.6
  • Room 5: Name: BREAKFAST ROOM/NOOK, On Level: 1, Dimensions: 10.4x13.11
  • Room 6: Name: BEDRM:ADDITNL, On Level: 1, Dimensions: 11.6x10.10
  • Room 7: Name: BATH: FULL, On Level: 1, Dimensions: 14.11x11.4
  • Room 8: Name: BATH: MASTER, On Level: 1, Dimensions: 14.11x11.4
  • Room 9: Name: BEDRM:MASTER, On Level: 1, Dimensions: 17.8x14.10
  • Room 10: Name: BEDRM:ADDITNL, On Level: 1, Dimensions: 11.11x11.11
  • Room 11: Name: BEDRM:ADDITNL, On Level: 1, Dimensions: 11.7x11.11
  • Room 12: Name: LAUNDRY, On Level: 1, Dimensions: 11.3x5.11
  • Estimated Total Sq Ft: 4324
  • Covered Porch Sq Ft: 655
  • List Price per Living Sq Ft: 184.39
  • List Price T Sq Ft: 109.851988
  • Lower Level Sq Ft: 2576
  • Price Per Sq Ft: 175.85
  • Source Sq Ft: APPROXIMATE
  • Sq Ft Living: 2576

Exterior Features

  • Exterior: Landscaped, Outside Light, Patio: Covered, Patio: Open, Porch, Workshop, Patio: Concrete, Patio: Oversized
  • Foundation: Slab: Traditional Found
  • Roof: Architec. Shingle Roof
  • Siding: Brick Siding, Cement Fiber Siding, Stucco Siding, Vinyl Siding
  • Waterfront: Lake Front /Pond, View Water, Walk To Water

Garage/Parking

  • Garage Sq Ft: 1093
  • Parking: 4+ Cars Park, Attached Park, Garage Park, Garage Rear Park, Concrete Surface, Driveway

Utilities

  • Cooling: 2 or More Units Cool, Central Air Cool
  • Heating: 2 or More Units Heat, Central Heat
  • Utilities Electric: ELEC: Entergy
  • Utilities Gas: GAS: City/Parish
  • Water Sewer: Septic Tank

Lot Info

  • Lot Number: 9
  • Acres: 5
  • Estimated Age: 11-15 Years
  • Lot: Level Lot, Oversized Lot, Pasture, Rear Yard Vehicle Access, Shade Tree(s)
  • Lot Dimensions: 191x1139
  • Mineral Rights: CONVEYED

MLS Schools

  • School System: East Feliciana Parish

Ownership History

We collect this data history from publicly available records. To have your information removed, we recommend requesting removal directly through your county’s website.

Date Name Owned For Owner Type

Purchase Details

Listed on
Sep 26, 2022
Closed on
Oct 26, 2022
Sold by
Bought by
Seller's Agent
Crystal Bonin
Crystal Bonin Realty
List Price
$475,000
Current Estimated Value
$477,520

Home Financials for this Owner

Home Financials are based on the most recent Mortgage that was taken out on this home.
Avg. Annual Appreciation
1.42%

Purchase Details

Listed on
Feb 20, 2015
Closed on
Jun 29, 2015
Sold by
Bought by
Seller's Agent
Elizabeth Benzer
Geaux-2 Realty
Buyer's Agent
Casey Davis
Exit Realty Group
List Price
$369,000

Home Financials for this Owner

Home Financials are based on the most recent Mortgage that was taken out on this home.
Avg. Annual Appreciation
3.59%
Original Mortgage
$332,400
Interest Rate
0.039%
Mortgage Type
New Conventional
Source: Public Records

Range of Values:

--
Value Increase
--
Percent Increase
--
Adjusted for Inflation
Collateral Analytics

Collateral Analytics Collateral Analytics AVMs (Automated Valuation Model) employ a number of statistical approaches combined with neighborhood-specific comparable selection guarantees the most up-to-date and precise valuations.

Not Available

Collateral Analytics does not have data for the current month. Please view the chart for historical values.

ICE

ICE Mortgage Technology ICE Mortgage Technology’s AVM (Automated Valuation Model) is a state-of-the-art online residential property valuation tool that provides a quick and accurate estimate of the value of almost any home in the U.S.

Not Available

ICE Mortgage Technology does not have data for the current month. Please view the chart for historical values.

First American

First American First American Data & Analytics’ next-generation AVM combines unrivaled data assets with a blended ensemble of valuation models to produce highly accurate, reliable valuations you can trust.

Not Available

First American does not have data for the current month. Please view the chart for historical values.

Quantarium

Quantarium Quantarium’s valuation service, repeatedly proven the industry’s most accurate and comprehensive, is supercharged with a self-learning and auto-tuning AI engine that continually becomes smarter and more accurate as it processes daily inputs from the industry’s leading RE data lake.

Not Available

Quantarium does not have data for the current month. Please view the chart for historical values.

Average Value
Not Available
List Price
Sold Price
Create a Home Valuation Report for This Property
The Home Valuation Report is an in-depth analysis detailing your home's value as well as a comparison with similar homes in the area

Purchase History

We collect this data history from publicly available records. To have your information removed, we recommend requesting removal directly through your county’s website.

Date Buyer Sale Price Title Company
$453,000 --
$349,900 Accent Title
Source: Public Records

Mortgage History

We collect this data history from publicly available records. To have your information removed, we recommend requesting removal directly through your county’s website.

Date Status Borrower Loan Amount
Previous Owner $24,342
Previous Owner $336,000
Previous Owner $332,400
Previous Owner $249,850
Source: Public Records

Property History

We collect this data history from publicly available records. To have your information removed, we recommend requesting removal directly through your county’s website.

Date Event Price List to Sale Price per Sq Ft Prior Sale
10/26/2022 10/26/22 Sold -- -- --
10/04/2022 10/04/22 Pending -- -- --
09/26/2022 09/26/22 For Sale $475,000 +28.7% $184 / Sq Ft
06/29/2015 06/29/15 Sold -- -- -- View Prior Sale
06/05/2015 06/05/15 Off Market -- -- --
02/20/2015 02/20/15 For Sale $369,000 -- $143 / Sq Ft
Source: Greater Baton Rouge Association of REALTORS®

Tax History

We collect this data history from publicly available records. To have your information removed, we recommend requesting removal directly through your county’s website.

Year Tax Paid Tax Assessment Tax Assessment Total Assessment is a certain percentage of the fair market value that is determined by local assessors to be the total taxable value of land and additions on the property. Land Improvement
2025 $1,912 $39,230 $150 $39,080
2024 $1,911 $39,230 $150 $39,080
2023 $1,912 $39,230 $150 $39,080
2022 $1,467 $29,880 $140 $29,740
2021 $1,467 $29,880 $140 $29,740
2020 $1,461 $29,880 $140 $29,740
2019 $1,467 $29,880 $140 $29,740
2018 $1,467 $29,880 $140 $29,740
2017 $1,467 $29,740 $0 $29,740
2015 $1,467 $29,880 $140 $29,740
2014 $980 $19,630 $140 $19,490
2013 $983 $19,630 $140 $19,490
Source: Public Records

Agents Affiliated with this Home

  • Section Image
  • Section Image
  • Section Image
  • Section Image
See All Agents

Map

Source: Greater Baton Rouge Association of REALTORS®

MLS Number: 2022014958

Greater Baton Rouge Association of REALTORS®

APN: 22-00163711

Your Personal Tour Guide

Ask me questions while you tour the home.