NOT LISTED FOR SALE

160 Lemon B Rd Slaughter, LA 70777

4 Beds
3 Baths
2,880 Sq Ft
10 Acre Lot

Sale Details

Date Sold: October 14, 2016

160 Days on Market

Highlights

  • Barn
  • Separate Outdoor Workshop
  • Walk-In Closet
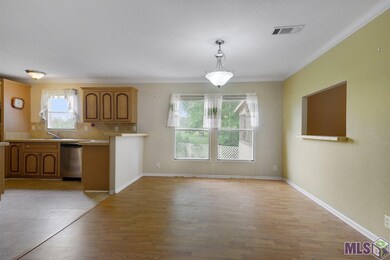
  • Breakfast Room
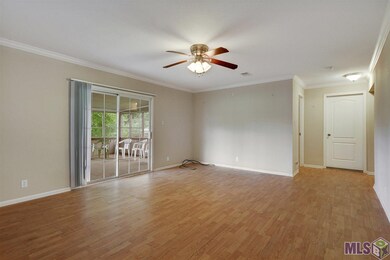
  • Screened Patio
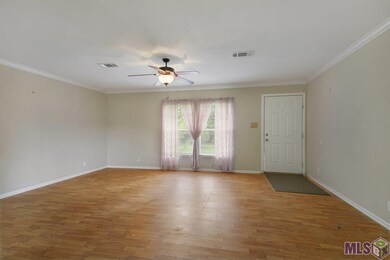
  • Living Room

About This Home

As of October 2016

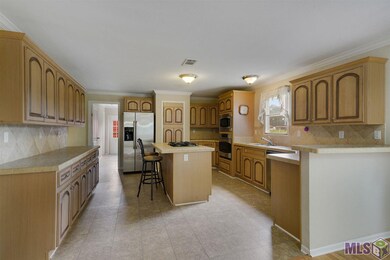
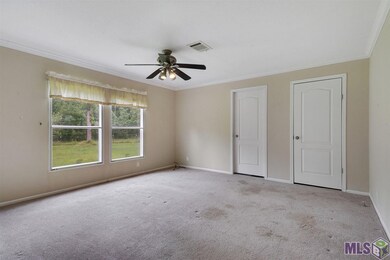
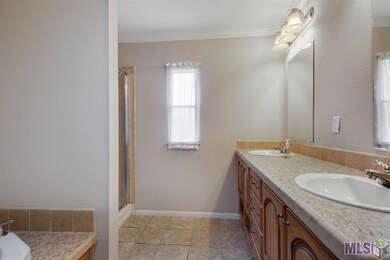
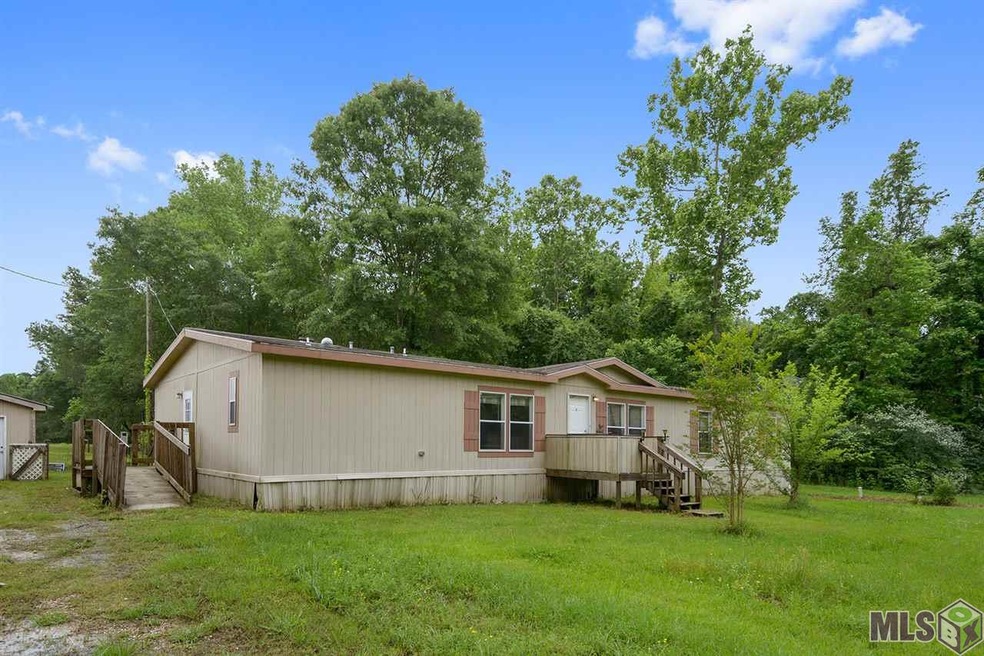
"Home is high and dry. Home did not flood even in worst flood ever." Large 2880 SF 4BR/3BA home only 7 years old sitting on 10 acres. Kitchen has top end appliances- JennAir gas cook top in island; GE Profile Microwave, oven and dishwasher. Huge 5X11 pantry. Tons of cabinets. Master bath has double sink, separate shower, huge soaking tub. Large screened-in patio on back of home.Large barn/workshop combo (30X60) with approximately an 8X60 covered area on left side of barn.

Last Agent to Sell the Property

Ben Jones

Gardner REALTORS Baton Rouge License #0995687637 Listed on: 04/07/2016
Last Buyer's Agent

Jennifer Jenkins

Cynthia Smith Real Estate Group, LLC License #0995685917

Create a Home Valuation Report for This Property
The Home Valuation Report is an in-depth analysis detailing your home's value as well as a comparison with similar homes in the area

Property Details

Home Type

  • Manufactured Home

Year Built

  • Built in 2009

Lot Details

  • 10 Acre Lot
  • Lot Dimensions are 226.82x2278.26x167.05x238.15x979.89
  • Property is Fully Fenced

HOA Fees

  • $58 Monthly HOA Fees

Home Design

  • Asphalt Shingled Roof
  • Vinyl Siding

Interior Spaces

  • 2,880 Sq Ft Home
  • 1-Story Property
  • Ceiling Fan
  • Window Treatments
  • Living Room
  • Breakfast Room
  • Formal Dining Room

Kitchen

  • Built-In Self-Cleaning Oven
  • Gas Cooktop
  • Microwave
  • Dishwasher
  • Kitchen Island
  • Laminate Countertops

Flooring

  • Carpet
  • Laminate

Bedrooms and Bathrooms

  • 4 Bedrooms
  • En-Suite Primary Bedroom
  • Walk-In Closet
  • 3 Full Bathrooms

Laundry

  • Laundry Room
  • Dryer
  • Washer

Outdoor Features

  • Screened Patio
  • Separate Outdoor Workshop

Utilities

  • Central Heating and Cooling System
  • Well
  • Septic Tank

Additional Features

  • Mineral Rights
  • Barn

Community Details

  • Built by Unknown Builder / Unlicensed

Property Details

Home Type

Manufactured Home

Year Built

Built in 2009

Lot Details

10 Acres

HOA Fees

$58 per month

Listing Details

  • Class: Residential
  • Property Type: Manufactured / Mobile
  • Number Stories: 1
  • Homebuilder: Unknown Builder / Unlicensed
  • Legal Description: 5.00 AC SEC 9 & 10 T4S R1E TRACT EW-4-J 5.00 AC SEC 9& 10 T4S R1E TRACT EW-4-H-1 10.00 AGRIC -270: DW - 8960: BARN - 1980:
  • Year Built: 2009
  • Special Features: None
  • Property Sub Type: MobileManufactured
  • Stories: 1

Interior Features

  • Flooring: Carpet Floor, Laminate Floor
  • Interior: Ceiling Fans, Elec Dryer Con, Elec Stove Con, Elec Wash Con, Inside Laundry, Sm Window Trtmt.
  • Misc Equipment: Dryer, Washer
  • Bedrooms: 4
  • Master Bedroom: MBR En Suite Bath, MBR Ceiling Fan, MBR Walk-In Closets
  • Bathrooms: 3
  • Bathrooms Display: 3/
  • Full Bathrooms: 3
  • Primary Bathroom: MBA Double Vanity, MBA Separate Shower, MBA Tub: Garden/Soaking, MBA Water Closet
  • Dining Type: Breakfast Room, Dining Room Formal
  • Kitchen Features: Cooktop Gas, Counters Laminate, Dishwasher, Island, Microwave, Pantry, Refrigerator, Self-Cleaning Oven, Wall Oven
  • Room Types: Bedrm:Additnl, Bedrm:Master, Breakfast Room/Nook, Dining Room Formal, Kitchen, Laundry, Livingroom
  • Room Types Level1: Bedrm:Additnl (L1), Bedrm:Master (L1), Breakfast Room/Nook (L1), Dining Room Formal (L1), Kitchen (L1), Laundry (L1), Livingroom (L1)
  • Room Types Level2: Bedrm:Additnl (L2+)
  • Room 1: Name: LAUNDRY, On Level: 1, Dimensions: 10.8X5.3
  • Room 2: Name: KITCHEN, On Level: 1, Dimensions: 16.3X11.0
  • Room 3: Name: BREAKFAST ROOM/NOOK, On Level: 1, Dimensions: 16.0X11.0
  • Room 4: Name: DINING ROOM FORMAL, On Level: 1, Dimensions: 17.4X9.9
  • Room 5: Name: LIVINGROOM, On Level: 1, Dimensions: 15.3X19.1
  • Room 6: Name: BEDRM:MASTER, On Level: 1, Dimensions: 14.4X14.6
  • Room 7: Name: BEDRM:ADDITNL, On Level: 2, Dimensions: 10.4X11.8
  • Room 8: Name: BEDRM:ADDITNL, On Level: 1, Dimensions: 10.4X11.8
  • Room 9: Name: BEDRM:ADDITNL, On Level: 1, Dimensions: 11.4X11.8
  • Estimated Total Sq Ft: 2880
  • List Price per Living Sq Ft: 71.18
  • List Price T Sq Ft: 71.180555
  • Lower Level Sq Ft: 2880
  • Source Sq Ft: APPROXIMATE
  • Sq Ft Living: 2880

Exterior Features

  • Exterior: Barn, Patio: Screened, Workshop
  • Roof: Asphalt Comp Shingle Roof
  • Siding: Vinyl Siding

Garage/Parking

  • Parking: No Covered Parking

Utilities

  • Cooling: Central Air Cool
  • Heating: Central Heat, Electric Heat
  • Utilities Electric: ELEC: DEMCO
  • Utilities Gas: GAS: Propane
  • Water Sewer: Individual Water/Well, Septic Tank

Condo/Co-op/Association

  • Association Fee: REQUIRED
  • Annual Association Fee: 700

Lot Info

  • Lot Number: EW4
  • Acres: 10
  • Estimated Age: 06-10 Years
  • Fencing: Full Fence
  • Lot Dimensions: 226.82X2278.26X167.05X238.15X979.89
  • Map Key: M
  • Map Page: 362
  • Mineral Rights: CONVEYED

Tax Info

  • Tax Database Id: 1
  • Assessor Parcel Number: 22037-2200163713

MLS Schools

  • School System: East Feliciana Parish

Ownership History

We collect this data history from publicly available records. To have your information removed, we recommend requesting removal directly through your county’s website.

Date Name Owned For Owner Type

Purchase Details

Closed on
Oct 29, 2024
Sold by
Whittington William
Bought by

Home Financials for this Owner

Home Financials are based on the most recent Mortgage that was taken out on this home.
Original Mortgage
$262,626
Outstanding Balance
$257,339
Interest Rate
6.2%
Mortgage Type
New Conventional

Purchase Details

Closed on
Jul 20, 2020
Sold by
Whittington William and Sims Olphant Kaycie
Bought by
Whittington William

Home Financials for this Owner

Home Financials are based on the most recent Mortgage that was taken out on this home.
Original Mortgage
$155,677
Interest Rate
2.8%
Mortgage Type
FHA
Source: Public Records

Purchase History

We collect this data history from publicly available records. To have your information removed, we recommend requesting removal directly through your county’s website.

Date Buyer Sale Price Title Company
$260,000 None Listed On Document
Whittington William -- None Available
Source: Public Records

Mortgage History

We collect this data history from publicly available records. To have your information removed, we recommend requesting removal directly through your county’s website.

Date Status Borrower Loan Amount
Open $262,626
Previous Owner Whittington William $5,729
Previous Owner Whittington William $155,677
Source: Public Records

Property History

We collect this data history from publicly available records. To have your information removed, we recommend requesting removal directly through your county’s website.

Date Event Price List to Sale Price per Sq Ft
10/14/2016 10/14/16 Sold -- -- --
09/14/2016 09/14/16 Pending -- -- --
04/07/2016 04/07/16 For Sale $260,000 -- $90 / Sq Ft
Source: Greater Baton Rouge Association of REALTORS®

Tax History

We collect this data history from publicly available records. To have your information removed, we recommend requesting removal directly through your county’s website.

Year Tax Paid Tax Assessment Tax Assessment Total Assessment is a certain percentage of the fair market value that is determined by local assessors to be the total taxable value of land and additions on the property. Land Improvement
2025 $875 $17,620 $270 $17,350
2024 $491 $9,550 $270 $9,280
2023 $492 $9,550 $270 $9,280
2022 $492 $9,550 $270 $9,280
2021 $492 $9,550 $270 $9,280
2020 $490 $9,550 $270 $9,280
2019 $492 $9,550 $270 $9,280
2018 $492 $9,550 $270 $9,280
2017 $492 $4,950 $0 $4,950
2015 $570 $11,210 $270 $10,940
2014 $570 $11,210 $270 $10,940
2013 $582 $11,210 $270 $10,940
Source: Public Records

Agents Affiliated with this Home

  • Section Image
  • Section Image
See All Agents

Map

Source: Greater Baton Rouge Association of REALTORS®

MLS Number: 2016006709

Greater Baton Rouge Association of REALTORS®

APN: 2200163713

Your Personal Tour Guide

Ask me questions while you tour the home.