
Hillary Lafferty
Responds Quickly
Charles Rutenberg Realty of IL
(630) 656-9154
136 Total Sales
2 in West Plainfield
$490K - $623K Price Range

Estimated Value: $381,039
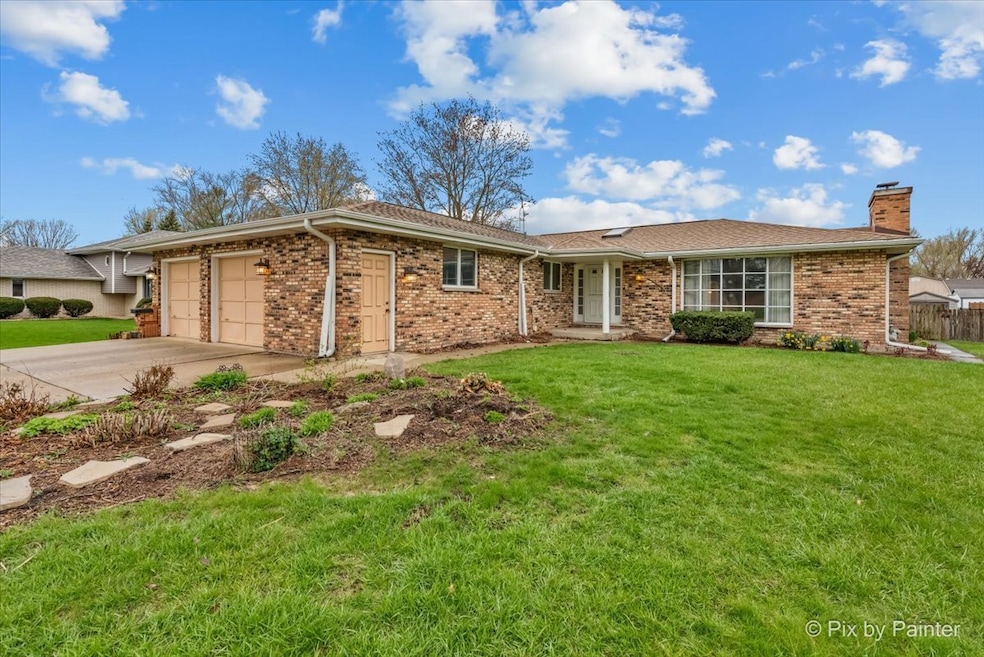
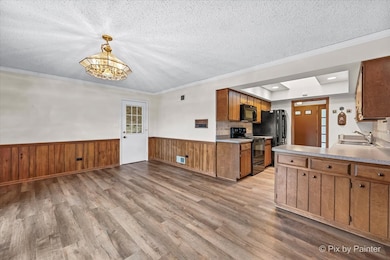
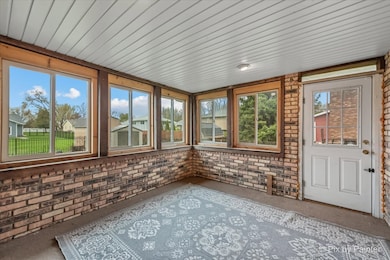
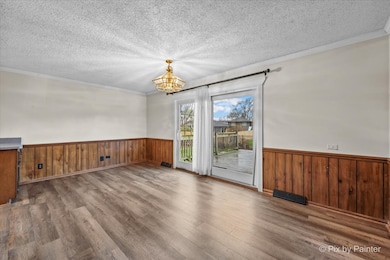
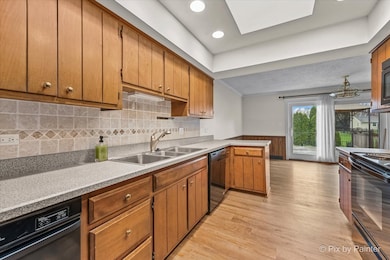
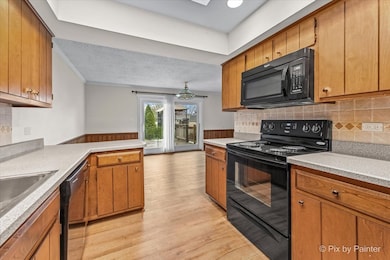
Well maintained 4 bed, 2.1 bath sprawling brick ranch with finished basement and fenced yard. Cozy yet bright living room with fireplace, built ins and new LVP flooring that extends throughout much of the main level. Eat-in kitchen with breakfast bar and adjacent separate dining room with sliders to a sizeable yard with large private deck, shed and fully fenced yard. Adjacent 3 seasons room brings the outside in for most of the year and is ideal for morning coffee or family dinners. Spacious primary bedroom with walk-in closet and Jack and Jill full bath with tub and walk-in shower. Two additional bedrooms, a powder room and conveniently located main level laundry. The finished lower level has a massive family room with hardwood flooring and built-ins, 4th bedroom, 2nd full bath and ample storage. Attached 2.5 car garage. Owned solar panels virtually eliminate a monthly electric bill. Freshly painted and move in ready. Great location near Settlers Park walking/biking trails and playground, a quick commute to the interstate and desirable Plainfield schools.
Last Agent to Sell the Property
Keller Williams Thrive License #475155965 Listed on: 04/29/2025
We collect this data history from publicly available records. To have your information removed, we recommend requesting removal directly through your county’s website.
Hillary Lafferty
Charles Rutenberg Realty of IL
(630) 656-9154
136 Total Sales
2 in West Plainfield
$490K - $623K Price Range
Kimberly Zahand
Keller Williams North Shore West
(708) 859-7009
390 Total Sales
1 in West Plainfield
$474,990 Price
Lisa Wolf
Keller Williams North Shore West
(224) 332-2538
1,083 Total Sales
2 in West Plainfield
$360K - $475K Price Range
Jaeh Korwitts
Compass
(630) 756-5654
102 Total Sales
2 in West Plainfield
$285K - $305K Price Range
Jesse Singh
RE/MAX SAWA
(331) 241-6928
136 Total Sales
1 in West Plainfield
$359,900 Price
Samba Movva
ARNI Realty Incorporated
(814) 616-3229
14 Total Sales
3 in West Plainfield
$565K - $600K Price Range
We collect this data history from publicly available records. To have your information removed, we recommend requesting removal directly through your county’s website.
| Date | Buyer | Sale Price | Title Company |
|---|---|---|---|
| $375,100 | Chicago Title | ||
| $190,000 | First American Title | ||
| -- | Attorney | ||
| -- | Attorney | ||
| $289,955 | None Available | ||
| -- | None Available | ||
| $275,000 | First American Title Ins Co |
We collect this data history from publicly available records. To have your information removed, we recommend requesting removal directly through your county’s website.
| Date | Status | Borrower | Loan Amount |
|---|---|---|---|
| Open | $300,080 | ||
| Previous Owner | $95,000 | ||
| Previous Owner | $275,000 | ||
| Previous Owner | $70,000 |
We collect this data history from publicly available records. To have your information removed, we recommend requesting removal directly through your county’s website.
| Date | Event | Price | List to Sale | Price per Sq Ft | Prior Sale |
|---|---|---|---|---|---|
| 06/02/2025 06/02/25 | Sold | $375,100 | +2.8% | $207 / Sq Ft | |
| 05/05/2025 05/05/25 | Pending | -- | -- | -- | |
| 05/02/2025 05/02/25 | For Sale | $365,000 | 0.0% | $202 / Sq Ft | |
| 04/30/2025 04/30/25 | Pending | -- | -- | -- | |
| 04/29/2025 04/29/25 | For Sale | $365,000 | +94.1% | $202 / Sq Ft | |
| 02/26/2016 02/26/16 | Sold | $188,000 | +5.0% | $104 / Sq Ft | View Prior Sale |
| 01/12/2016 01/12/16 | Pending | -- | -- | -- | |
| 01/06/2016 01/06/16 | Price Changed | $179,000 | -8.2% | $99 / Sq Ft | |
| 12/09/2015 12/09/15 | Price Changed | $195,000 | -10.3% | $108 / Sq Ft | |
| 11/09/2015 11/09/15 | Price Changed | $217,500 | -9.0% | $120 / Sq Ft | |
| 10/09/2015 10/09/15 | For Sale | $239,000 | -- | $132 / Sq Ft |
We collect this data history from publicly available records. To have your information removed, we recommend requesting removal directly through your county’s website.
| Year | Tax Paid | Tax Assessment Tax Assessment Total Assessment is a certain percentage of the fair market value that is determined by local assessors to be the total taxable value of land and additions on the property. | Land | Improvement |
|---|---|---|---|---|
| 2024 | $7,624 | $114,717 | $25,658 | $89,059 |
| 2023 | $7,278 | $103,610 | $23,174 | $80,436 |
| 2022 | $7,174 | $99,380 | $22,228 | $77,152 |
| 2021 | $6,741 | $92,879 | $20,774 | $72,105 |
| 2020 | $7,193 | $96,336 | $20,185 | $76,151 |
| 2019 | $7,430 | $91,792 | $19,233 | $72,559 |
| 2018 | $7,476 | $86,244 | $18,071 | $68,173 |
| 2017 | $7,268 | $81,958 | $17,173 | $64,785 |
| 2016 | $6,565 | $78,167 | $16,379 | $61,788 |
| 2015 | $6,121 | $73,224 | $15,343 | $57,881 |
| 2014 | $6,121 | $70,638 | $14,801 | $55,837 |
| 2013 | $6,121 | $70,638 | $14,801 | $55,837 |
Seller's Agent in 2025
Joan Couris
Keller Williams Thrive
(630) 561-3348
2 in this area
652 Total Sales
Buyer's Agent in 2025
Justyna Jankowska
Exit Realty Redefined
(773) 932-7303
1 in this area
10 Total Sales
Seller's Agent in 2016
Kurt McAdams
Baird Warner
(815) 592-5541
1 in this area
59 Total Sales
Buyer's Agent in 2016
Karyn McAdams
Baird Warner
(815) 693-3333
1 in this area
45 Total Sales
Source: Midwest Real Estate Data (MRED)
MLS Number: 12351230
APN: 06-03-17-105-019
Disclaimer: Certain information contained herein is derived from information provided by parties other than Homes.com. All information provided is deemed reliable, but is not guaranteed to be accurate and should be independently verified.
All data is obtained from various sources and may not have been verified by broker or MLS GRID. Supplied Open House Information is subject to change without notice. All information should be independently reviewed and verified for accuracy. Properties may or may not be listed by the office/agent presenting the information. Some IDX listings have been excluded from this website.
Listings courtesy of Midwest Real Estate Data (MRED) as distributed by MLS GRID.
Based on information submitted to the MLS GRID
Ask me questions while you tour the home.