
Lynn Chheang
Engel & Volkers Minneapolis
(763) 710-3124
166 Total Sales
4 in Dayton
$435K - $650K Price Range
Estimated Value: $575,618
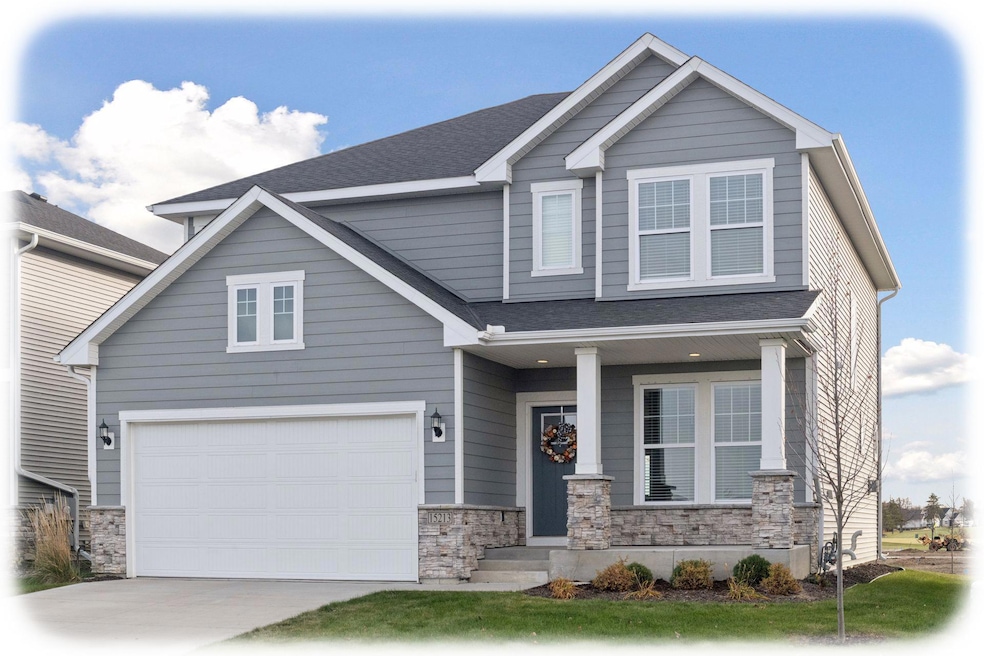
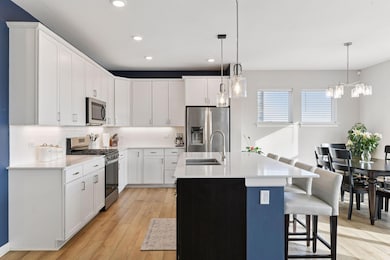
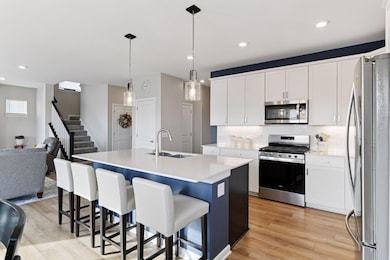
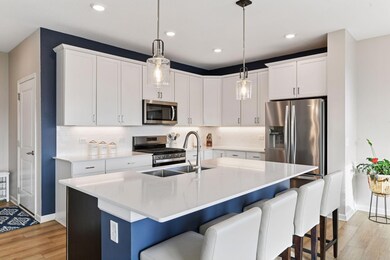
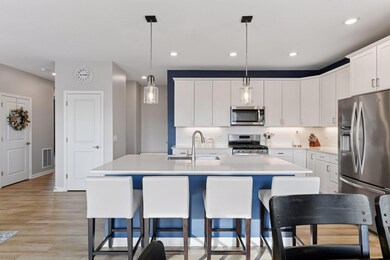
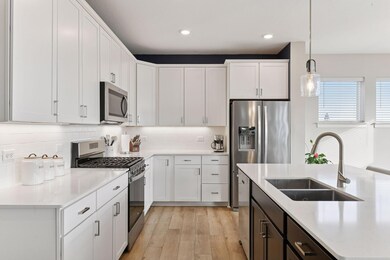
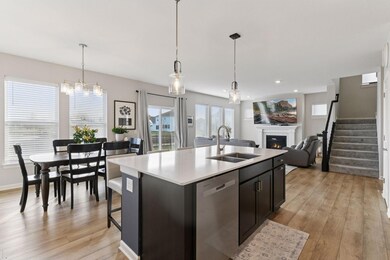
Welcome to Brayburn Trails, one of the area’s most sought after neighborhoods offering a perfect blend of luxury, nature, and community. Enjoy scenic walking trails, peaceful ponds, and access to a city park featuring basketball, volleyball, pickleball, and soccer fields, along with a playground and open green space. This home provides luxury living with peace of mind through an association that covers lawn care, irrigation, snow removal, and garbage service. Unlike current new construction, this home is upgraded with a concrete driveway and front porch, plus an extended garage bump-out providing exceptional storage or workshop space. Inside, you’ll find a gracious open-concept floor plan filled with natural light from the abundance of south-facing windows. The kitchen features a large center island with seating and storage, stainless steel appliances including gas range, and a spacious walk-in pantry. The living room offers a beautiful gas fireplace with a timeless tile surround and decorative mantel, creating a warm and inviting atmosphere. Upstairs are four generously sized bedrooms, including a luxurious primary suite with a spa-like bathroom featuring dual vanities, a soaking tub, a private water closet, a large linen cabinet, and a walk-in closet. The secondary bedrooms include step-in closets, with one impressively sized at 19' x 11'. Convenient bedroom level laundry room. The lower level is ready to be finished for an approx. 3,500 sf ft home ~ offering even more living space and flexibility to suit your needs.
Last Agent to Sell the Property
Keller Williams Classic Rlty NW Brokerage Phone: 7632271405 Listed on: 11/11/2025
We collect this data history from publicly available records. To have your information removed, we recommend requesting removal directly through your county’s website.
Lynn Chheang
Engel & Volkers Minneapolis
(763) 710-3124
166 Total Sales
4 in Dayton
$435K - $650K Price Range
Jerome Moscowitz
RE/MAX Results
(877) 606-6922
117 Total Sales
6 in Dayton
$440K - $693K Price Range
Jim Snaza
Homes Plus Realty
(612) 429-5408
115 Total Sales
1 in Dayton
$650,797 Price
Jordan To
Bridge Realty, LLC
(612) 453-3062
42 Total Sales
1 in Dayton
$350,490 Price
Kristie Bernard
Keller Williams Integrity NW
(612) 448-3550
156 Total Sales
1 in Dayton
$580,000 Price
Christy Joyer
Keller Williams Premier Realty
(612) 448-3533
147 Total Sales
1 in Dayton
$660,000 Price
We collect this data history from publicly available records. To have your information removed, we recommend requesting removal directly through your county’s website.
| Date | Buyer | Sale Price | Title Company |
|---|---|---|---|
| $542,500 | All American Title Company | ||
| Patenaude Jill Marie | $536,500 | Stewart Title Company | |
| Weekley Homes Llc | $429,843 | -- | |
| Weekley Homes Llc | $475,847 | Stewart Title Company |
We collect this data history from publicly available records. To have your information removed, we recommend requesting removal directly through your county’s website.
| Date | Status | Borrower | Loan Amount |
|---|---|---|---|
| Open | $554,163 | ||
| Previous Owner | Patenaude Jill Marie | $341,600 | |
| Previous Owner | Patenaude Jill Marie | $341,500 |
We collect this data history from publicly available records. To have your information removed, we recommend requesting removal directly through your county’s website.
| Date | Event | Price | List to Sale | Price per Sq Ft | Prior Sale |
|---|---|---|---|---|---|
| 02/27/2026 02/27/26 | Sold | $542,500 | 0.0% | $219 / Sq Ft | |
| 01/13/2026 01/13/26 | Pending | -- | -- | -- | |
| 01/03/2026 01/03/26 | Price Changed | $542,500 | -0.9% | $219 / Sq Ft | |
| 11/11/2025 11/11/25 | For Sale | $547,500 | +2.1% | $221 / Sq Ft | |
| 11/20/2023 11/20/23 | Sold | $536,500 | -0.6% | $217 / Sq Ft | View Prior Sale |
| 09/16/2023 09/16/23 | Pending | -- | -- | -- | |
| 09/07/2023 09/07/23 | For Sale | $540,000 | -- | $218 / Sq Ft |
We collect this data history from publicly available records. To have your information removed, we recommend requesting removal directly through your county’s website.
| Year | Tax Paid | Tax Assessment Tax Assessment Total Assessment is a certain percentage of the fair market value that is determined by local assessors to be the total taxable value of land and additions on the property. | Land | Improvement |
|---|---|---|---|---|
| 2025 | $5,961 | $524,000 | $110,000 | $414,000 |
| 2024 | $6,002 | $529,800 | $125,000 | $404,800 |
| 2023 | $581 | $43,600 | $43,600 | |
| 2022 | -- | $0 | $0 | $0 |
Seller's Agent in 2026
Carrie Schmitz
Keller Williams Classic Rlty NW
(763) 227-1405
315 Total Sales
Buyer's Agent in 2026
Chauncee Hollingsworth
Pemberton RE
(314) 698-1756
123 Total Sales
Seller's Agent in 2023
Tammy Towianski
Weekley Homes, LLC
(952) 303-0758
92 Total Sales
SO
Seller Co-Listing Agent in 2023
Sarah Omera
Weekley Homes, LLC
Source: NorthstarMLS
MLS Number: 6814034
APN: 33-120-22-21-0108
Disclaimer: Certain information contained herein is derived from information provided by parties other than Homes.com. All information provided is deemed reliable, but is not guaranteed to be accurate and should be independently verified.
All data is obtained from various sources and may not have been verified by broker or MLS GRID. Supplied Open House Information is subject to change without notice. All information should be independently reviewed and verified for accuracy. Properties may or may not be listed by the office/agent presenting the information. Some IDX listings have been excluded from this website.
Listings courtesy of NorthstarMLS as distributed by MLS GRID.
Based on information submitted to the MLS GRID
Ask me questions while you tour the home.