
Mikel Muffley
Weichert Realtors - The Collective
(855) 825-3496
178 Total Sales
3 in Union Hill
$715K - $723K Price Range
Estimated Value: $2,855,000 - $2,917,127
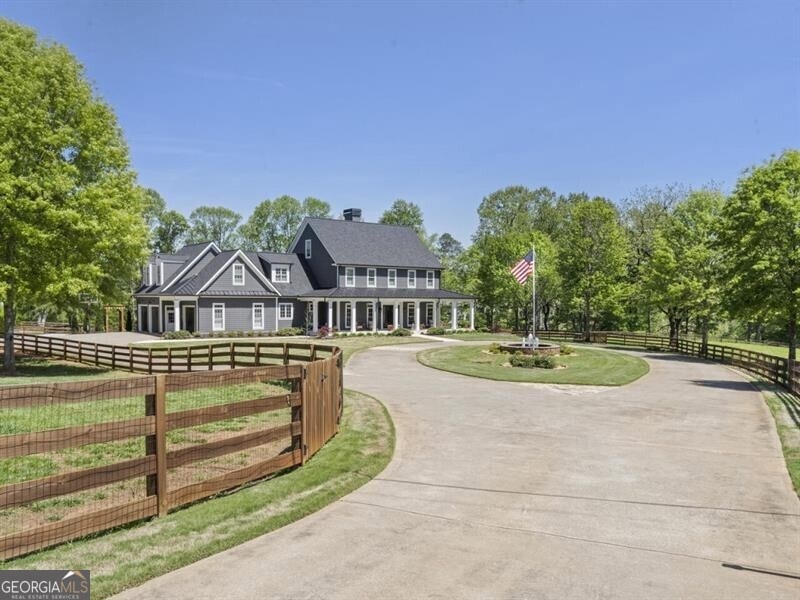
LOCATION! In coveted Hickory Flat right over the Cherokee Line, just minutes from Milton! Welcome to Freedom Farm, your gated dream home nestled on +/-8.8 acres of pristine landscape in the sought after Creekview High School district! Featuring 6 bedrooms, 5.5 baths, multiple fireplaces, resort style pool, gorgeous garden, multiple barn/ outbuildings, you have all the fun you seek for living your best life right here at your doorstep. Enjoy a sprawling front porch, a beautiful double door entry into stylish high-end finishes throughout. This home was completely renovated and redesigned in 2022 including authentic hardwoods, marble counters, ceiling details, an elevator servicing all the levels, smart features, and so much more. Enjoy cooking in your gourmet kitchen, a true chef's delight, equipped with top-of-the-line appliances, including a dual-fuel range, an oversized island, prep sink, and a walk-in pantry and appliance bar. The main floor features an inviting primary bedroom retreat with a luxurious en suite bathroom including separate vanities, a soaking bathtub, and an oversized shower. The designer closets are of considerable size and a true indulgence! Head upstairs to three generous secondary bedrooms each with their own en suite bathrooms, as well as a large playroom. The additional massage room could flex as an office space. Enter the terrace level featuring a spacious custom bar, movie theater room, family room, two bedrooms, 1.5 Baths and a flex space. The resort style heated saltwater gunite pool with hot tub and water feature offers complete privacy and luxury. Several outbuildings include a barn with automatic waterer (currently used as a party barn and gym), a large dog house with HVAC (which could easily convert to a she-shed), and an additional equipment storage building with two garage doors, offer endless possibilities for hobbies and storage needs. Bring your horses, and farm animals and garden to your hearts content. The sprawling pastures are beautifully established, fenced and ready for your animals. A run-in shed is already in place with automatic waterer and the current barn could convert easily to a full-service animal barn. There is plenty of space to add an arena on property. A charming fenced and professionally designed garden area adds to the charm and appeal of this exceptional property. Whether you're a horse enthusiast, love to entertain guests, gardening enthusiast, or a car aficionado, this home checks all the boxes. Enjoy the best of both worlds as you are surrounded by gorgeous farmland, yet minutes from all modern conveniences, excellent schools and many favorites in the area. Enjoy lower Cherokee County taxes, and excellent schools. Don't miss your chance to experience the unparalleled lifestyle this property has to offer.
Last Agent to Sell the Property
Laurie Nixon
Ansley RE|Christie's Int'l RE License #268064 Listed on: 04/26/2024
We collect this data history from publicly available records. To have your information removed, we recommend requesting removal directly through your county’s website.
Mikel Muffley
Weichert Realtors - The Collective
(855) 825-3496
178 Total Sales
3 in Union Hill
$715K - $723K Price Range
Trena Washington
BuyBox Realty
(770) 501-4073
60 Total Sales
2 in Union Hill
$555,000 Price Range
Amy Young
Keller Williams Realty Atl. Partners
(770) 802-2397
121 Total Sales
2 in Union Hill
$1,000,000 Price Range
Laura Delgado
Compass
(470) 664-5891
358 Total Sales
4 in Union Hill
$341K - $675K Price Range
Tom Sheeran
BHGRE Metro Brokers
(404) 856-3403
24 Total Sales
2 in Union Hill
$560,000 Price Range
Darren Bondy
Coldwell Banker Realty
(770) 762-5579
79 Total Sales
12 in Union Hill
$310K - $935K Price Range
We collect this data history from publicly available records. To have your information removed, we recommend requesting removal directly through your county’s website.
| Date | Buyer | Sale Price | Title Company |
|---|---|---|---|
| $2,950,000 | -- | ||
| Cleghorn Brandon | -- | -- | |
| Cleghorn Brandon | $1,365,000 | -- | |
| Carmichael Robert Trammell | -- | -- | |
| Carmichael Robert T | -- | -- | |
| Carmichael E H Trust | -- | -- |
We collect this data history from publicly available records. To have your information removed, we recommend requesting removal directly through your county’s website.
| Date | Event | Price | List to Sale | Price per Sq Ft | Prior Sale |
|---|---|---|---|---|---|
| 06/17/2024 06/17/24 | Sold | $2,950,000 | -1.6% | $331 / Sq Ft | |
| 05/09/2024 05/09/24 | Pending | -- | -- | -- | |
| 05/02/2024 05/02/24 | Price Changed | $2,999,000 | -7.7% | $337 / Sq Ft | |
| 04/26/2024 04/26/24 | For Sale | $3,250,000 | +138.1% | $365 / Sq Ft | |
| 10/08/2021 10/08/21 | Sold | $1,365,000 | -7.1% | $153 / Sq Ft | View Prior Sale |
| 08/18/2021 08/18/21 | Pending | -- | -- | -- | |
| 08/15/2021 08/15/21 | Price Changed | $1,469,875 | -3.6% | $165 / Sq Ft | |
| 07/09/2021 07/09/21 | For Sale | $1,525,000 | -- | $171 / Sq Ft |
We collect this data history from publicly available records. To have your information removed, we recommend requesting removal directly through your county’s website.
| Year | Tax Paid | Tax Assessment Tax Assessment Total Assessment is a certain percentage of the fair market value that is determined by local assessors to be the total taxable value of land and additions on the property. | Land | Improvement |
|---|---|---|---|---|
| 2025 | $6,111 | $989,416 | $184,640 | $804,776 |
| 2024 | $18,921 | $728,104 | $164,840 | $563,264 |
| 2023 | $18,624 | $708,608 | $137,360 | $571,248 |
| 2022 | $14,022 | $533,512 | $137,360 | $396,152 |
| 2021 | $9,022 | $436,296 | $102,360 | $333,936 |
| 2020 | $7,907 | $393,192 | $93,040 | $300,152 |
| 2019 | $8,507 | $412,520 | $93,040 | $319,480 |
| 2018 | $8,235 | $397,520 | $93,040 | $304,480 |
| 2017 | $6,183 | $1,079,700 | $93,040 | $338,840 |
| 2016 | $6,183 | $793,900 | $89,000 | $228,560 |
| 2015 | $6,371 | $802,200 | $89,000 | $231,880 |
| 2014 | $5,873 | $754,100 | $74,840 | $226,800 |
LN
Seller's Agent in 2024
Laurie Nixon
Ansley RE|Christie's Int'l RE
Seller Co-Listing Agent in 2024
Kristin Sheehan
Ansley RE|Christie's Int'l RE
(404) 247-0232
13 in this area
84 Total Sales
Buyer's Agent in 2024
Julie Allan
Ansley RE|Christie's Int'l RE
(404) 405-6908
2 in this area
74 Total Sales
Seller's Agent in 2021
BJ Andrews
Atlanta Communities
(404) 643-5955
3 in this area
15 Total Sales
Source: Georgia MLS
MLS Number: 10287958
APN: 002N01-00000-033-000-0000
Disclaimer: Certain information contained herein is derived from information provided by parties other than Homes.com. All information provided is deemed reliable, but is not guaranteed to be accurate and should be independently verified.
The data relating to real estate for sale on this web site comes in part from the Broker Reciprocity Program of Georgia MLS. Real estate listings held by brokerage firms other than Redfin are marked with the Broker Reciprocity logo and detailed information about them includes the name of the listing brokers. Information deemed reliable but not guaranteed. Copyright 2026 Georgia MLS. All rights reserved.
Ask me questions while you tour the home.