
Caroline Nalisnick
HOME Luxury Real Estate
(470) 435-8489
77 Total Sales
2 in Union Hill
$440,000 Price Range
Estimated Value: $1,470,000 - $1,818,000
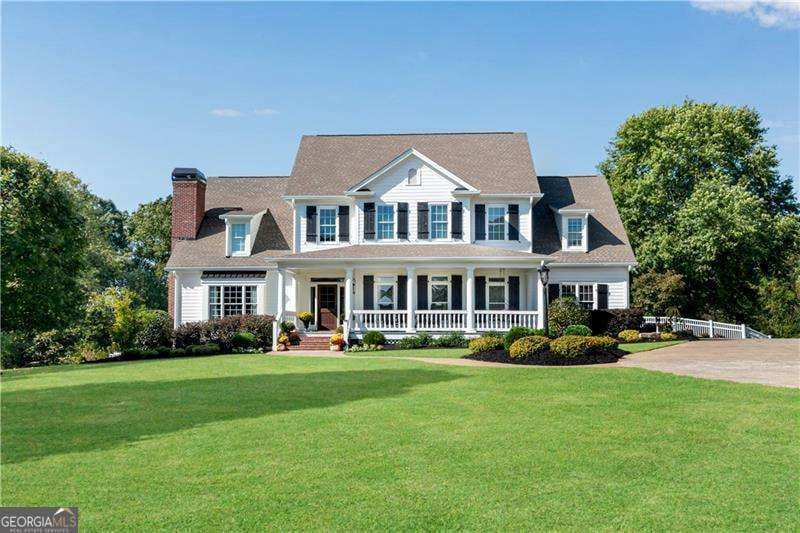
This Southern Living designed luxury estate is nestled on 12 breathtaking acres in the highly desirable Hickory Flat community. Southern charm at its finest meets luxury details and timeless elegance. From the moment you arrive, youCOre greeted by a grand entrance framed by mature trees and rolling landscapes. The residence features a beautifully designed 5-bedroom, 4 1/2-bathroom home with an expansive open floor plan, hardwood floors, and custom millwork throughout. A long, driveway leads to an inviting front porch, perfect for sipping tea while watching the sunrise. Step through the front door and be welcomed by a grand two-story foyer that sets the stage for the home's exquisite design. To one side, a cozy living area with a fireplace offers a warm retreat, while a formal dining room awaits those special dinners and memorable gatherings. The soaring ceilings continue into the great room, where another inviting fireplace is artfully framed by built-in bookshelves. Adjacent to this space, an extended sunroom with brick floors leads to the screened outdoor living area where you will be captivated by a million-dollar view with spectacular sunsets overlooking a sparkling pool, tranquil water feature, and rolling fields. Flowing seamlessly from the great room, the spacious kitchen and eat-in dining area beckon with beautiful stone countertops, expansive island, custom cabinetry, and state-of-the-art appliances. A charming barn door leads to a walk-in pantry, adding a touch of rustic elegance. The main level is completed by the primary bedroom, featuring a luxurious en-suite bathroom and its own convenient laundry room. Upstairs, discover one bedroom boasting an en-suite and two additional spacious bedrooms sharing a split bathroom, complemented by another laundry room. The terrace level further enhances the homeCOs versatility, offering an additional area for entertainment and relaxation. This space includes a living area that opens to another screened-in spot, just steps away from the pool, and an extra bedroom with a full bath, along with unfinished space ready for your personal design vision. Whether youCOre seeking a private, serene Southern estate or envision creating an equestrian retreat, this home offers endless possibilities and an unrivaled blend of comfort, style, and luxury.
Last Agent to Sell the Property
Atlanta Communities License #347942 Listed on: 02/19/2025
We collect this data history from publicly available records. To have your information removed, we recommend requesting removal directly through your county’s website.
Caroline Nalisnick
HOME Luxury Real Estate
(470) 435-8489
77 Total Sales
2 in Union Hill
$440,000 Price Range
Simone Gordon Edwards
Keller Williams West Atlanta
(866) 725-3871
43 Total Sales
5 in Union Hill
$295K - $925K Price Range
Jaime Brock
ERA Sunrise Realty
(706) 979-6557
116 Total Sales
33 in Union Hill
$270K - $1.8M Price Range
Brian Williams
Atlanta Communities
(844) 489-3885
43 Total Sales
10 in Union Hill
$296K - $702K Price Range
Amber Stout
Chambers Select Realty
(470) 839-4235
97 Total Sales
6 in Union Hill
$450K - $625K Price Range
Lionel Sterling
Sterling Realty Partners, Inc.
(888) 557-4987
99 Total Sales
17 in Union Hill
$270K - $1.6M Price Range
We collect this data history from publicly available records. To have your information removed, we recommend requesting removal directly through your county’s website.
| Date | Buyer | Sale Price | Title Company |
|---|---|---|---|
| $85,400 | -- |
We collect this data history from publicly available records. To have your information removed, we recommend requesting removal directly through your county’s website.
| Date | Status | Borrower | Loan Amount |
|---|---|---|---|
| Open | $388,000 | ||
| Closed | Jones Stephen T | $410,000 | |
| Closed | Jones Stephen T | $240,000 |
We collect this data history from publicly available records. To have your information removed, we recommend requesting removal directly through your county’s website.
| Date | Event | Price | List to Sale | Price per Sq Ft |
|---|---|---|---|---|
| 06/26/2025 06/26/25 | Sold | $1,700,000 | -5.3% | $319 / Sq Ft |
| 05/07/2025 05/07/25 | Pending | -- | -- | -- |
| 04/24/2025 04/24/25 | Price Changed | $1,795,000 | -3.0% | $337 / Sq Ft |
| 04/04/2025 04/04/25 | Price Changed | $1,850,000 | -2.6% | $347 / Sq Ft |
| 03/27/2025 03/27/25 | Price Changed | $1,900,000 | -2.6% | $357 / Sq Ft |
| 03/17/2025 03/17/25 | Price Changed | $1,950,000 | -2.5% | $366 / Sq Ft |
| 02/19/2025 02/19/25 | For Sale | $2,000,000 | -- | $376 / Sq Ft |
We collect this data history from publicly available records. To have your information removed, we recommend requesting removal directly through your county’s website.
| Year | Tax Paid | Tax Assessment Tax Assessment Total Assessment is a certain percentage of the fair market value that is determined by local assessors to be the total taxable value of land and additions on the property. | Land | Improvement |
|---|---|---|---|---|
| 2025 | $1,784 | $544,308 | $244,880 | $299,428 |
| 2024 | $4,040 | $506,776 | $218,680 | $288,096 |
| 2023 | $6,775 | $474,680 | $182,240 | $292,440 |
| 2022 | $2,254 | $370,108 | $182,200 | $187,908 |
| 2021 | $1,510 | $303,616 | $160,320 | $143,296 |
| 2020 | $1,337 | $273,760 | $145,760 | $128,000 |
| 2019 | $1,362 | $280,640 | $145,760 | $134,880 |
| 2018 | $1,359 | $273,160 | $145,760 | $127,400 |
| 2017 | $1,419 | $393,600 | $145,760 | $129,200 |
| 2016 | $1,394 | $367,900 | $139,440 | $120,080 |
| 2015 | $4,372 | $371,800 | $139,440 | $121,760 |
| 2014 | $4,187 | $355,300 | $117,240 | $118,920 |
Seller's Agent in 2025
ROBYN PRICE
Atlanta Communities
(404) 513-8224
2 in this area
33 Total Sales
Buyer's Agent in 2025
Jessica McComis
Coldwell Banker Realty
(404) 376-1421
2 in this area
34 Total Sales
Source: Georgia MLS
MLS Number: 10461851
APN: 002N01-00000-034-000-0000
Disclaimer: Certain information contained herein is derived from information provided by parties other than Homes.com. All information provided is deemed reliable, but is not guaranteed to be accurate and should be independently verified.
The data relating to real estate for sale on this web site comes in part from the Broker Reciprocity Program of Georgia MLS. Real estate listings held by brokerage firms other than Redfin are marked with the Broker Reciprocity logo and detailed information about them includes the name of the listing brokers. Information deemed reliable but not guaranteed. Copyright 2026 Georgia MLS. All rights reserved.
Ask me questions while you tour the home.