
Craig Lotzof
Responds Quickly
The Agency
(858) 943-0497
116 Total Sales
1 in Morena
$525,000 Price


Estimated Value: $1,448,000 - $1,616,000
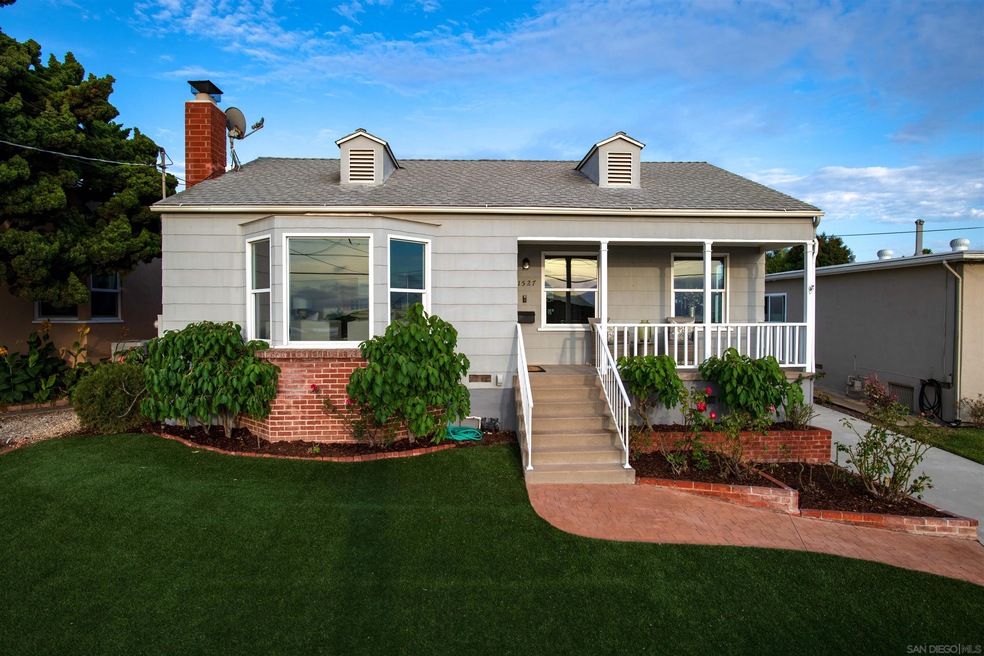
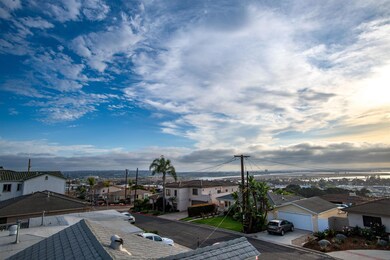
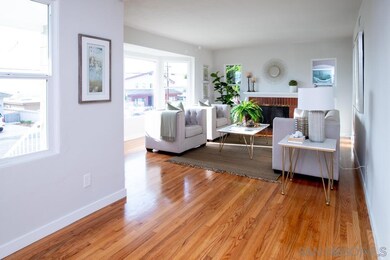
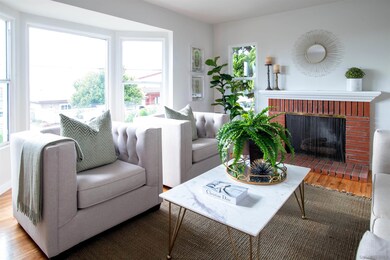
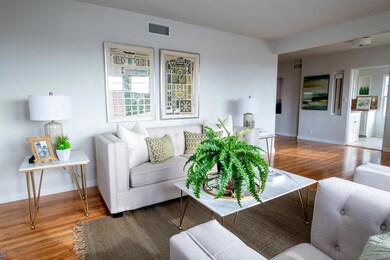
Rare find in the highly sought-after Overlook Heights neighborhood just .01 miles to the west entrance of USD where residence have private gated access to enjoy the picturesque campus. Experience peace and tranquility overlooking views of Mission Bay, Point Loma, Ocean Beach and spectacular fireworks from Sea World. This charming 3 bedroom, 2 bath home includes a versatile, sun room/work space area, 2 car garage and backyard sanctuary with a serene lath house. The refinished hard wood floors in the living and dining room are perfection! Freshly painted interior, new carpet, baseboards, fixtures and other upgraded details make this immaculate home feel cozy, inviting and warm. Easy access to hiking, biking trails in Tecolote Canyon, local eateries, coffee shops, Fiesta Island, San Diego Tennis and Racket Club, beach, gas stations and freeways. This home truly has it all, a hidden gem in an amazing location!
Last Agent to Sell the Property
Heather Reynolds
Compass License #01987755 Listed on: 07/24/2022
Co-Listed By
Grace Rickard
Compass License #02168340
Last Buyer's Agent
Heather Reynolds
Compass License #01987755 Listed on: 07/24/2022
We collect this data history from publicly available records. To have your information removed, we recommend requesting removal directly through your county’s website.
Craig Lotzof
The Agency
(858) 943-0497
116 Total Sales
1 in Morena
$525,000 Price
Woody Henderson
American Dreams Real Estate
(858) 221-4971
105 Total Sales
2 in Morena
$720K - $740K Price Range
Jennifer Wu
Coldwell Banker Realty
(858) 736-9073
50 Total Sales
1 in Morena
$700,000 Price
Gregory Kuchan
Compass
(858) 290-4957
73 Total Sales
1 in Morena
$1,255,000 Price
Ningrit Flud
RE/MAX Connections
(858) 771-8412
33 Total Sales
1 in Morena
$807,000 Price
Andrea Flint-Gogek
Tranquility Real Estate Services
(619) 613-2567
142 Total Sales
1 in Morena
$840,000 Price
We collect this data history from publicly available records. To have your information removed, we recommend requesting removal directly through your county’s website.
| Date | Buyer | Sale Price | Title Company |
|---|---|---|---|
| $1,350,000 | First American Title |
We collect this data history from publicly available records. To have your information removed, we recommend requesting removal directly through your county’s website.
| Date | Status | Borrower | Loan Amount |
|---|---|---|---|
| Open | $1,080,000 | ||
| Previous Owner | $250,000 |
We collect this data history from publicly available records. To have your information removed, we recommend requesting removal directly through your county’s website.
| Date | Event | Price | List to Sale | Price per Sq Ft |
|---|---|---|---|---|
| 09/19/2022 09/19/22 | Sold | $1,350,000 | -10.0% | $905 / Sq Ft |
| 08/24/2022 08/24/22 | Pending | -- | -- | -- |
| 08/24/2022 08/24/22 | For Sale | $1,500,000 | 0.0% | $1,005 / Sq Ft |
| 07/28/2022 07/28/22 | Pending | -- | -- | -- |
| 07/24/2022 07/24/22 | For Sale | $1,500,000 | -- | $1,005 / Sq Ft |
We collect this data history from publicly available records. To have your information removed, we recommend requesting removal directly through your county’s website.
| Year | Tax Paid | Tax Assessment Tax Assessment Total Assessment is a certain percentage of the fair market value that is determined by local assessors to be the total taxable value of land and additions on the property. | Land | Improvement |
|---|---|---|---|---|
| 2026 | $18,133 | $1,432,630 | $1,140,798 | $291,832 |
| 2025 | $16,945 | $1,404,540 | $1,118,430 | $286,110 |
| 2024 | $16,945 | $1,377,000 | $1,096,500 | $280,500 |
| 2023 | $16,572 | $63,841 | $21,957 | $41,884 |
| 2022 | $724 | $63,841 | $21,957 | $41,884 |
| 2021 | $718 | $62,590 | $21,527 | $41,063 |
| 2020 | $709 | $61,949 | $21,307 | $40,642 |
| 2019 | $695 | $60,736 | $20,890 | $39,846 |
| 2018 | $650 | $59,546 | $20,481 | $39,065 |
| 2017 | $564 | $52,497 | $20,080 | $32,417 |
| 2016 | $552 | $51,469 | $19,687 | $31,782 |
| 2015 | $543 | $50,697 | $19,392 | $31,305 |
| 2014 | $534 | $49,705 | $19,013 | $30,692 |
H
Seller's Agent in 2022
Heather Reynolds
Compass
G
Seller Co-Listing Agent in 2022
Grace Rickard
Compass
Source: San Diego MLS
MLS Number: 220019222
APN: 436-263-04
Disclaimer: Certain information contained herein is derived from information provided by parties other than Homes.com. All information provided is deemed reliable, but is not guaranteed to be accurate and should be independently verified.
This information is deemed reliable but not guaranteed. You should rely on this information only to decide whether or not to further investigate a particular property.
BEFORE MAKING ANY OTHER DECISION, YOU SHOULD PERSONALLY INVESTIGATE THE FACTS (e.g. square footage and lot size) with the assistance of an appropriate professional. You may use this information only to identify properties you may be interested in investigating further. All uses except for personal, noncommercial use in accordance with the foregoing purpose are prohibited. Redistribution or copying of this information, any photographs or video tours is strictly
prohibited. This information is derived from the Internet Data Exchange (IDX) service provided by San Diego MLS. Displayed property listings may be held by a brokerage firm other than the broker and/or agent responsible for this display. The information and any photographs and video tours and the compilation from which they are derived is protected by copyright. Compilation © 2026 San Diego MLS.
Ask me questions while you tour the home.