
Matt Diehl
Compass
(773) 923-2228
104 Total Sales
2 in West Town
$435K - $548K Price Range

Estimated Value: $614,504
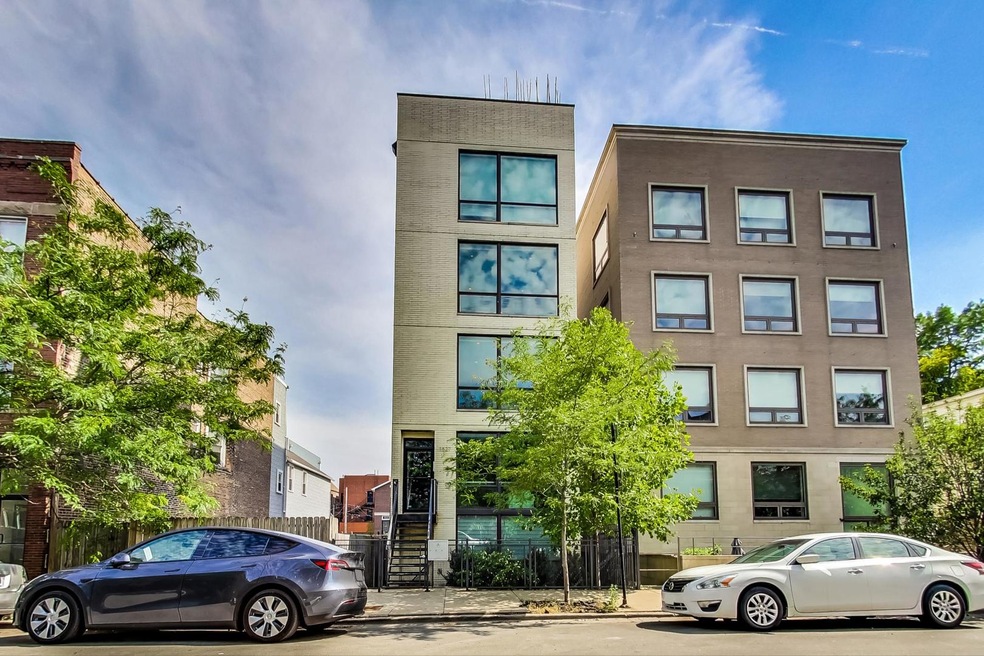
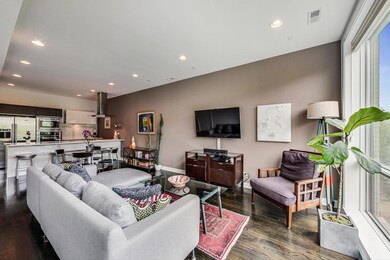
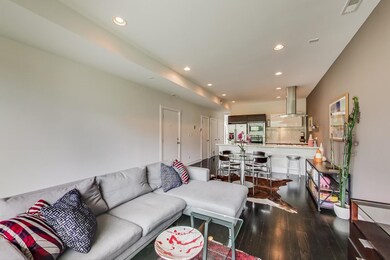
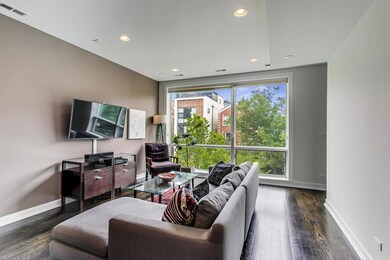
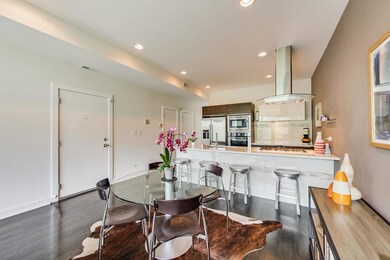
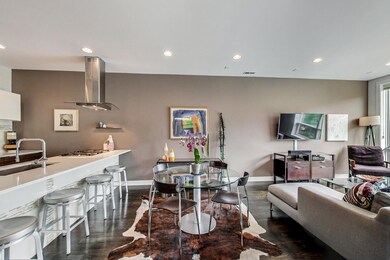
Spacious contemporary all brick duplex-up 2 bedrooms, 2.5 baths model condo in Noble Square. Both levels of this unique layout have floor to ceiling windows with hardwood floors throughout. Main level has an open Chef's Kitchen with stainless Bosch appliances, 4-seat quartz island, Copat custom Italian cabinets, pantry and in-unit full size washer dryer. The main floor also has a powder room and the generous second bedroom with its own ensuite double vanity bathroom. Upper level has the main bedroom with a double vanity ensuite bathroom. Shower has body sprays, steam and a separate soaking tub with a Kohler Laminar tub filler on the ceiling. Huge outdoor garage roof deck for outdoor living. Boutique building with only 3 units. Garage parking and storage are included in the price. Easy street parking for guests. Walk to Chicago or Division CTA Blue Line, Eckhart Park & Public Pool, restaurants, shops and the new West Town art gallery district. Easy access to Ukrainian Village, Wicker Park/Bucktown, Downtown and I90/I94. Perfect for roommates. Investor friendly building
Last Agent to Sell the Property
@properties Christie's International Real Estate License #471012788 Listed on: 09/09/2021
Matt Diehl
Compass
(773) 923-2228
104 Total Sales
2 in West Town
$435K - $548K Price Range
Kinga Korpacz
Exit Realty Redefined
(773) 492-8059
244 Total Sales
2 in West Town
$520K - $800K Price Range
Julie Roback
Baird & Warner
(224) 279-6533
275 Total Sales
2 in West Town
$415K - $725K Price Range
Michael Maier
Berkshire Hathaway HomeServices Chicago
(844) 909-1712
264 Total Sales
3 in West Town
$408K - $1.3M Price Range
Kristine Kramer
@properties Christie's International Real Estate
(773) 825-5741
16 Total Sales
1 in West Town
$960,000 Price
Mithil Patel
HomeSmart Realty Group
(833) 691-0152
203 Total Sales
1 in West Town
$975,000 Price
We collect this data history from publicly available records. To have your information removed, we recommend requesting removal directly through your county’s website.
| Date | Event | Price | List to Sale | Price per Sq Ft | Prior Sale |
|---|---|---|---|---|---|
| 12/01/2021 12/01/21 | Sold | $469,900 | -6.0% | $313 / Sq Ft | |
| 11/02/2021 11/02/21 | Pending | -- | -- | -- | |
| 09/09/2021 09/09/21 | For Sale | $500,000 | +24.5% | $333 / Sq Ft | |
| 06/27/2013 06/27/13 | Sold | $401,700 | +3.3% | $287 / Sq Ft | View Prior Sale |
| 05/23/2013 05/23/13 | Pending | -- | -- | -- | |
| 05/21/2013 05/21/13 | For Sale | $389,000 | -- | $278 / Sq Ft |
Seller's Agent in 2021
Emily Santos
@ Properties
(312) 560-2745
3 in this area
35 Total Sales
Buyer's Agent in 2021
Charis Romanach
Black Label Realty Co.
(866) 580-6402
2 in this area
50 Total Sales
Seller's Agent in 2013
Colette Connelly
Compass
(773) 719-0714
1 in this area
58 Total Sales
Buyer's Agent in 2013
Nick Kluding
Baird Warner
(773) 255-6072
52 Total Sales
Source: Midwest Real Estate Data (MRED)
MLS Number: 11213465
APN: 17-05-321-041-1002
Disclaimer: Certain information contained herein is derived from information provided by parties other than Homes.com. All information provided is deemed reliable, but is not guaranteed to be accurate and should be independently verified.
All data is obtained from various sources and may not have been verified by broker or MLS GRID. Supplied Open House Information is subject to change without notice. All information should be independently reviewed and verified for accuracy. Properties may or may not be listed by the office/agent presenting the information. Some IDX listings have been excluded from this website.
Listings courtesy of Midwest Real Estate Data (MRED) as distributed by MLS GRID.
Based on information submitted to the MLS GRID
Ask me questions while you tour the home.