NOT LISTED FOR SALE

15297 Guthrie Rd Pea Ridge, AR 72751

Estimated Value: $335,000 - $403,000

3 Beds
2 Baths
2,018 Sq Ft
$184/Sq Ft Est. Value

Sale Details

Date Sold: December 23, 2016

Last sale price $130,000 $64 Per Sq Ft

Est. 180% increase in value since last sale

Current estimated payment $2,116 / mo

20 Days on Market

Highlights

  • 1 Acre Lot
  • Ceramic Tile Flooring
  • Ceiling Fan
  • Bonus Room
  • Central Heating and Cooling System
  • South Facing Home

About This Home

As of December 2016

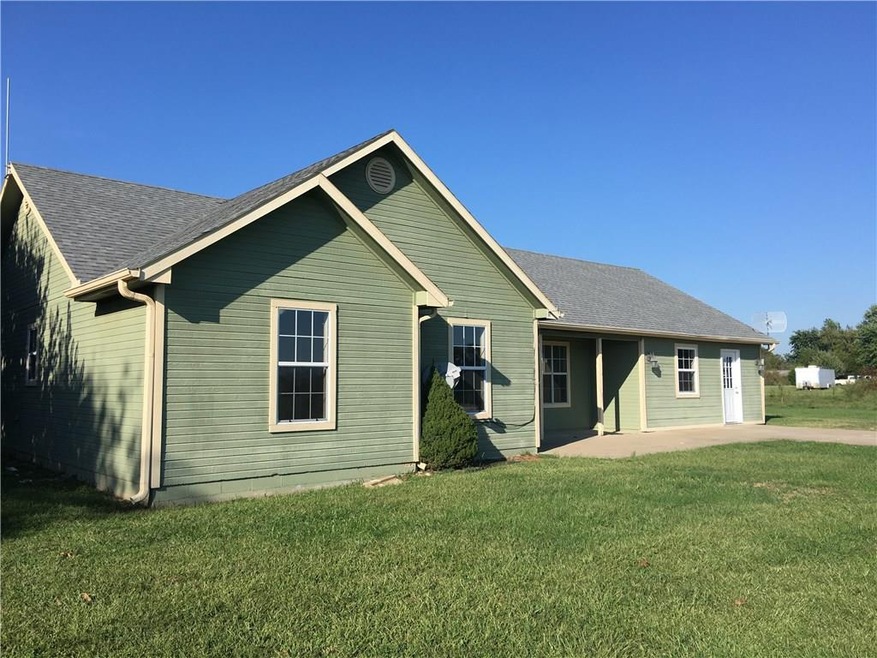
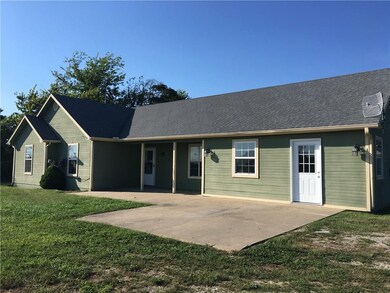
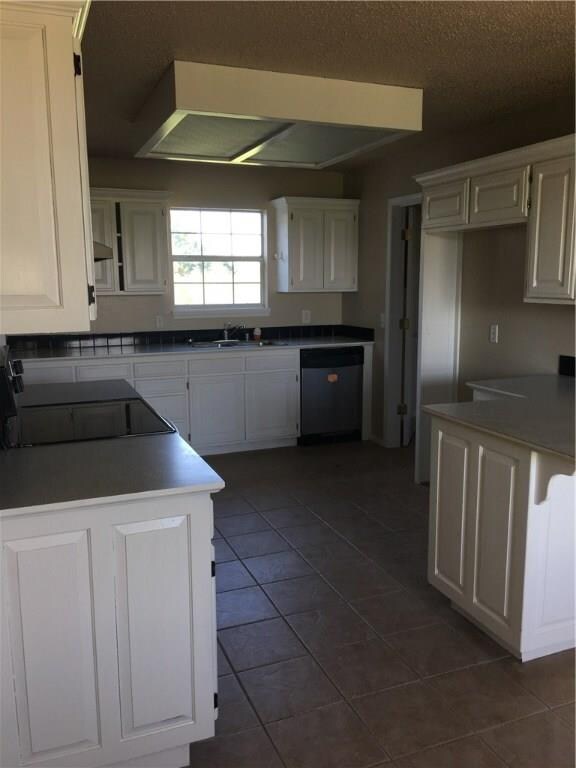
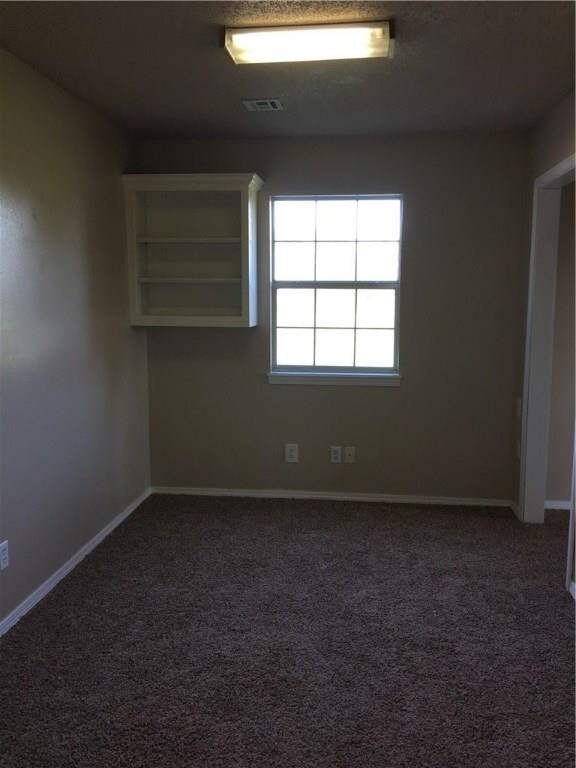
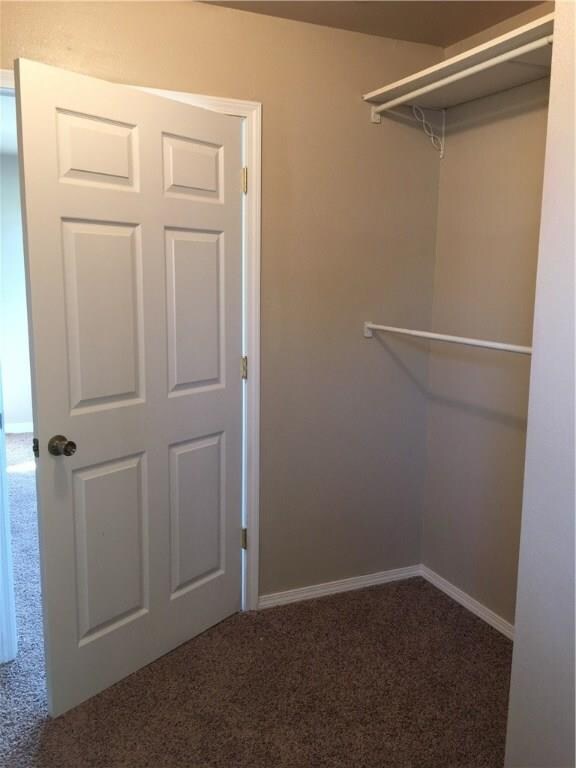
Welcome Home. Nicely repainted, new carpet, some new appliances. Check out this property sitting on 1 acre MOL. The 2 car garage that originally was with the home was converted at some point so now there is a huge extra bonus area, living space etc. Come check out this property you won't be disappointed.

Last Agent to Sell the Property

KENDRA MURPHY

Kendra & Co Realty License #PB00056755 Listed on: 11/02/2016

Last Buyer's Agent

Larry Randolph

Crye-Leike REALTORS Rogers License #SA00071629

Crye-Leike REALTORS Rogers

Home Details

Home Type

  • Single Family

Est. Annual Taxes

  • $875

Year Built

  • Built in 1993

Lot Details

  • 1 Acre Lot
  • Property fronts a county road
  • South Facing Home
  • Fenced
  • Level Lot
  • Cleared Lot

Parking

  • Gravel Driveway

Home Design

  • Slab Foundation
  • Shingle Roof
  • Architectural Shingle Roof
  • Masonite

Interior Spaces

  • 2,018 Sq Ft Home
  • 1-Story Property
  • Ceiling Fan
  • Wood Burning Fireplace
  • Living Room with Fireplace
  • Bonus Room
  • Washer and Dryer Hookup

Kitchen

  • Range
  • Dishwasher
  • Disposal

Flooring

  • Carpet
  • Laminate
  • Ceramic Tile

Bedrooms and Bathrooms

  • 3 Bedrooms
  • 2 Full Bathrooms

Location

  • Outside City Limits

Utilities

  • Central Heating and Cooling System
  • Electric Water Heater
  • Septic Tank

Home Details

Home Type

Single Family

Est. Annual Taxes

$875

Year Built

Built in 1993

Lot Details

1 Acres

Listing Details

  • Property Sub Type: Single Family Residence
  • Prop. Type: Residential
  • Lot Size Acres: 1.0
  • Road Frontage Type: County Road, Public Road, Shared
  • Road Surface Type: Paved
  • Subdivision Name: None
  • Directions: From Pea Ridge (N Curtis Aveneue) go East on Hwy 72, North on Guthrie Rd, Watch for sign on left the property sits back on a private drive. Last home on the drive.
  • Carport Y N: No
  • Garage Yn: No
  • Unit Levels: One
  • Building Stories: 1
  • Structure Type: House
  • Year Built: 1993
  • ResoPropertyType: Residential
  • Property Sub Type Additional: Single Family Residence
  • ResoBuildingAreaSource: PublicRecords
  • Special Features: RealEstateOwned
  • Stories: 1

Interior Features

  • Appliances: Some Propane Appliances, Dishwasher, Electric Water Heater, Disposal, Range
  • Basement YN: No
  • Full Bathrooms: 2
  • Total Bedrooms: 3
  • Fireplace Features: Living Room, Wood Burning
  • Fireplaces: 1
  • Fireplace: Yes
  • Flooring: Carpet, Ceramic Tile, Laminate, Simulated Wood
  • Interior Amenities: Ceiling Fan(s), None
  • Living Area: 2018.0
  • Dining Room Type: Bonus Room
  • ResoLivingAreaSource: PublicRecords

Exterior Features

  • Fencing: Fenced, None
  • Lot Features: Cleared, Level, Outside City Limits
  • Waterfront Features: None
  • Construction Type: Masonite
  • Direction Faces: South
  • Exterior Features: Gravel Driveway
  • Foundation Details: Slab
  • Other Structures: None
  • Roof: Architectural, Shingle

Utilities

  • Laundry Features: Washer Hookup, Dryer Hookup
  • Cooling: Central Air
  • Cooling Y N: Yes
  • Heating: Central
  • Heating Yn: Yes
  • Sewer: Septic Tank
  • Utilities: Septic Available, Water Available
  • Water Source: Public

Schools

  • Junior High Dist: Pea Ridge

Lot Info

  • Zoning: N
  • ResoLotSizeUnits: Acres

Tax Info

  • Tax Annual Amount: 875.0
  • Tax Block: .
  • Tax Lot: .

Ownership History

We collect this data history from publicly available records. To have your information removed, we recommend requesting removal directly through your county’s website.

Date Name Owned For Owner Type

Purchase Details

Listed on
Nov 2, 2016
Closed on
Dec 6, 2016
Sold by
Bought by
Seller's Agent
KENDRA MURPHY
Kendra & Co Realty
Buyer's Agent
Larry Randolph
Crye-Leike REALTORS Rogers
List Price
$119,900
Sold Price
$130,000
Premium/Discount to List
$10,100
8.42%
Current Estimated Value
$364,637

Home Financials for this Owner

Home Financials are based on the most recent Mortgage that was taken out on this home.
Estimated Appreciation
$234,637
Avg. Annual Appreciation
11.63%
Original Mortgage
$102,400
Interest Rate
0.0403%
Mortgage Type
New Conventional

Purchase Details

Closed on
Feb 24, 2016
Sold by
Bought by

Purchase Details

Closed on
May 5, 2005
Sold by
Bought by

Home Financials for this Owner

Home Financials are based on the most recent Mortgage that was taken out on this home.
Original Mortgage
$85,000
Interest Rate
0.0603%
Mortgage Type
New Conventional

Purchase Details

Closed on
Jun 5, 1995
Bought by

Purchase Details

Closed on
Oct 12, 1993
Bought by
Source: Public Records
Create a Home Valuation Report for This Property
The Home Valuation Report is an in-depth analysis detailing your home's value as well as a comparison with similar homes in the area

Home Values in the Area

Source: Public Records

Average Home Value in this Area


Source: Public Records

Purchase History

We collect this data history from publicly available records. To have your information removed, we recommend requesting removal directly through your county’s website.

Date Buyer Sale Price Title Company
$130,000 Servicelink
$130,000 None Available
$116,706 Attorney
$85,000 Professional Land Title Comp
$85,000 --
$4,000 --
Source: Public Records

Mortgage History

We collect this data history from publicly available records. To have your information removed, we recommend requesting removal directly through your county’s website.

Date Status Borrower Loan Amount
Closed $102,400
Closed $37,000
Closed $102,750
Closed $85,000
Source: Public Records

Property History

We collect this data history from publicly available records. To have your information removed, we recommend requesting removal directly through your county’s website.

Date Event Price List to Sale Price per Sq Ft
12/23/2016 12/23/16 Sold $130,000 +8.4% $64 / Sq Ft
11/23/2016 11/23/16 Pending -- -- --
11/02/2016 11/02/16 For Sale $119,900 -- $59 / Sq Ft
Source: ArkansasOne MLS

Tax History

We collect this data history from publicly available records. To have your information removed, we recommend requesting removal directly through your county’s website.

Year Tax Paid Tax Assessment Tax Assessment Total Assessment is a certain percentage of the fair market value that is determined by local assessors to be the total taxable value of land and additions on the property. Land Improvement
2025 $1,751 $54,235 $10,000 $44,235
2024 $1,672 $54,235 $10,000 $44,235
2023 $1,592 $37,580 $3,800 $33,780
2022 $1,222 $37,580 $3,800 $33,780
2021 $1,145 $37,580 $3,800 $33,780
2020 $1,114 $26,690 $1,500 $25,190
2019 $1,114 $26,690 $1,500 $25,190
2018 $1,139 $26,690 $1,500 $25,190
2017 $1,003 $26,690 $1,500 $25,190
2016 $942 $26,690 $1,500 $25,190
2015 $1,225 $23,610 $3,200 $20,410
2014 $875 $23,610 $3,200 $20,410
Source: Public Records

Agents Affiliated with this Home

  • Section Image
  • Section Image
See All Agents

Map

Source: ArkansasOne MLS

MLS Number: 1030915

ArkansasOne MLS

APN: 18-05574-003

Your Personal Tour Guide

Ask me questions while you tour the home.