NOT LISTED FOR SALE

Estimated Value: $725,000 - $751,000

4 Beds
4.5 Baths
4,788 Sq Ft
$154/Sq Ft Est. Value

Sale Details

Date Sold: May 19, 2014

Current estimated payment $4,679 / mo

453 Days on Market

Highlights

  • Lake Front
  • Gated Community
  • Clubhouse
  • Heated In Ground Pool
  • Built-In Refrigerator
  • Contemporary Architecture

About This Home

As of May 2014

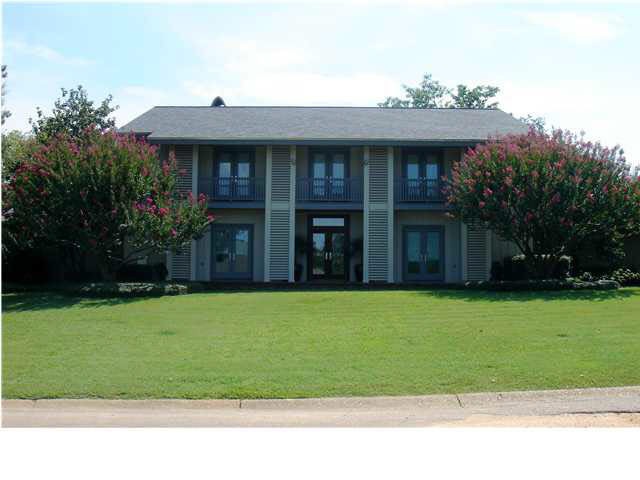
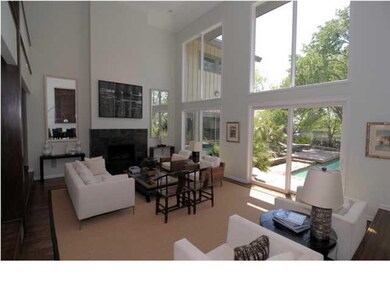
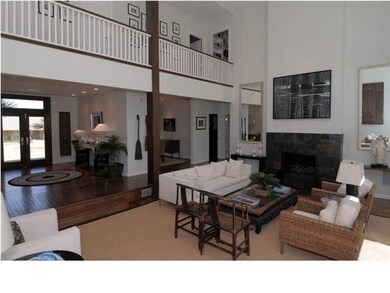
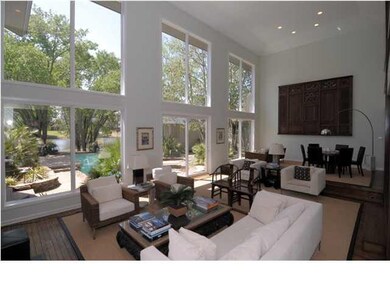
The security of a guarded neighborhood with convenience to the first class facilities of Jackson's finest Golf Club. Not a drive by! Must call your agent and see it in person. Totally renovated top to bottom in 2002 by Kenneth L. Simmons. This home showcases one of the best lake views in The Country Club of Jackson. Gorgeous living room with 25 foot ceiling and large windows that allow you to enjoy the pool/lake view from 1st and 2nd floors. Designer quailty touches though-out. Maintenance contract has been in place since the renovaton. Perfect condition.

Last Agent to Sell the Property

Kevin Bourn

Charlotte Smith Real Estate License #B-20701 Listed on: 10/25/2013

Last Buyer's Agent

Janice Guckert

Guckert Realty Group, LLC License #B18935

Create a Home Valuation Report for This Property
The Home Valuation Report is an in-depth analysis detailing your home's value as well as a comparison with similar homes in the area

Home Details

Home Type

  • Single Family

Est. Annual Taxes

  • $7,028

Year Built

  • Built in 1972

Lot Details

  • Lake Front
  • Wrought Iron Fence
  • Wood Fence
  • Back Yard Fenced

Parking

  • 2 Car Attached Garage
  • Garage Door Opener

Home Design

  • Contemporary Architecture
  • Traditional Architecture
  • Asphalt Shingled Roof
  • Architectural Shingle Roof
  • Wood Siding

Interior Spaces

  • 4,788 Sq Ft Home
  • 2-Story Property
  • Sound System
  • High Ceiling
  • Ceiling Fan
  • Fireplace
  • Insulated Windows
  • Aluminum Window Frames
  • Entrance Foyer
  • Storage
  • Electric Dryer Hookup
  • Water Views

Kitchen

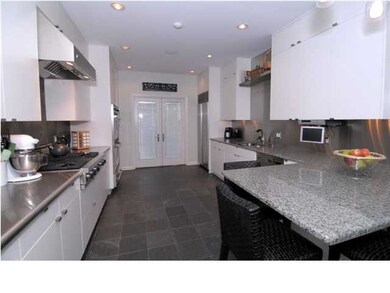
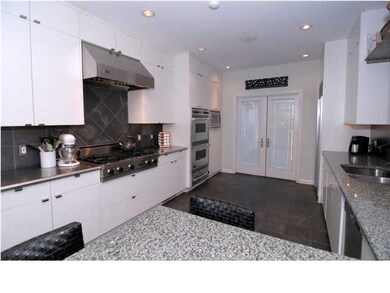
  • Double Oven
  • Gas Oven
  • Gas Cooktop
  • Recirculated Exhaust Fan
  • Microwave
  • Built-In Refrigerator
  • Dishwasher
  • Wine Cooler
  • Disposal

Flooring

  • Wood
  • Carpet
  • Slate Flooring

Bedrooms and Bathrooms

  • 4 Bedrooms
  • Walk-In Closet
  • Double Vanity

Home Security

  • Home Security System
  • Fire and Smoke Detector

Pool

  • Heated In Ground Pool
  • Gunite Pool

Outdoor Features

  • Access To Lake
  • Slab Porch or Patio

Schools

  • Mcleod Elementary School
  • Chastain Middle School
  • Murrah High School

Utilities

  • Central Heating and Cooling System
  • Heating System Uses Natural Gas
  • Tankless Water Heater
  • Gas Water Heater
  • Prewired Cat-5 Cables
  • Cable TV Available

Listing and Financial Details

  • Assessor Parcel Number 751-320

Community Details

Overview

  • Property has a Home Owners Association
  • Association fees include ground maintenance, security
  • Country Club Of Jackson Subdivision

Recreation

  • Tennis Courts
  • Community Pool

Additional Features

  • Clubhouse
  • Gated Community

Home Details

Home Type

Single Family

Est. Annual Taxes

$7,028

Year Built

Built in 1972

Lot Details

0.71 Acres

Parking

2

Listing Details

  • Architectural Style: Contemporary, Traditional
  • Unit Levels: Two
  • Property Sub Type: Single Family Residence
  • Prop. Type: Residential
  • Year Built: 1972
  • Subdivision Name: Country Club Of Jackson
  • Directions: Take Old Canton north to Jackson Country club, take right off of Old Canton on to St. Andrews Drive, house is on right.
  • New Construction: No
  • General Property Information:List PriceSqFt: 185.94
  • Appliances Microwave: Yes
  • General Property Information:New Construction: No
  • Special Features: VirtualTour

Interior Features

  • Appliances: Built-In Refrigerator, Cooktop, Dishwasher, Disposal, Double Oven, Exhaust Fan, Gas Cooktop, Gas Water Heater, Microwave, Tankless Water Heater, Water Heater, Wine Cooler
  • BasementFeaturesBasement: No
  • Full Bathrooms: 4
  • Half Bathrooms: 1
  • Total Bedrooms: 4
  • Flooring: Carpet, Slate, Wood
  • Interior Amenities: Double Vanity, Entrance Foyer, High Ceilings, Pantry, Sound System, Storage, Walk-In Closet(s)
  • Window Features: Aluminum Frames, Insulated Windows
  • Fireplace: Yes
  • ResoLivingAreaSource: Appraiser
  • Appliances Dishwasher: Yes
  • Interior Features:Pantry: Yes
  • Appliances:Gas Water Heater: Yes
  • Interior Features:Double Vanity: Yes
  • Interior Features:High Ceilings: Yes
  • Interior Features:Walk-In Closet(s): Yes
  • Appliances:Cooktop: Yes
  • Appliances:Double Oven: Yes
  • Appliances:Exhaust Fan3: Yes
  • Appliances:Gas Cooktop: Yes
  • Appliances:Tankless Water Heater: Yes
  • Interior Features:Entrance Foyer: Yes
  • Appliances:Oven - Electric: Yes
  • Security Features:Gated Community: Yes
  • Community Features:Tennis Court(s): Yes
  • Interior Features:Storage2: Yes
  • Community Features:Clubhouse: Yes
  • Community Features:Pool2: Yes
  • Appliances:Oven - Gas: Yes
  • Appliances:Gas - Range: Yes
  • Appliances:Built-In Refrigerator: Yes
  • Appliances:Wine Cooler: Yes
  • Attic Features:Eave Vents: Yes
  • Interior Features:Sound System: Yes
  • Pool Features:Gunite: Yes

Exterior Features

  • Fencing: Back Yard, Wood, Wrought Iron
  • Foundation Details: Conventional
  • Pool Features: Electric Heat, Gunite, Heated, In Ground
  • Roof: Architectural Shingles, Asphalt Shingle
  • Patio And Porch Features: Slab, Stone/Tile
  • Waterfront Features: Lake, View, Waterfront
  • WaterfrontFeaturesWaterfront: Yes
  • Pool Private: Yes
  • Waterfront: Yes
  • Construction Type: Wood Siding
  • General Property Information:Accessibility Features: No
  • Patio And Porch Features:Slab2: Yes
  • Waterfront Features:View: Yes
  • Window Features:Aluminum Frames: Yes
  • Window Features:Insulated Windows: Yes
  • Waterfront Features:Waterfront2: Yes
  • Waterfront Features:Lake2: Yes
  • Patio And Porch Features:StoneTile: Yes

Garage/Parking

  • Garage Spaces: 2.0
  • Parking Features: Attached, Garage Door Opener, On Site, Paved, Storage
  • Attached Garage: Yes
  • Parking Features:Attached: Yes
  • Parking Features:Garage Door Opener: Yes
  • Parking Features:Paved: Yes
  • Parking Features:On Site: Yes
  • Parking Spaces:_two_ Space Unit: Yes
  • General Property Information:Garage Spaces: 2.0

Utilities

  • Cooling: Ceiling Fan(s), Central Air
  • Heating: Central, Fireplace(s), Natural Gas
  • Laundry Features: Electric Dryer Hookup
  • Sewer: Public Sewer
  • Utilities: Cable Available, Electricity Available, Natural Gas Available, Cat-5 Prewired, Natural Gas in Kitchen
  • Water Source: Public
  • Security: Gated Community, Security System, Smoke Detector(s)
  • Cooling Y N: Yes
  • Heating Yn: Yes
  • Heating:Central: Yes
  • Heating:Natural Gas2: Yes
  • Water Heater: Yes
  • Heating:Fireplace(s): Yes

Condo/Co-op/Association

  • Association Fee: 600.0
  • Community Features: Clubhouse, Pool, Tennis Court(s)
  • Association: Yes

Association/Amenities

  • Tax and Financial Information:Association: Yes
  • Association Fee Includes:Maintenance Grounds: Yes
  • Tax and Financial Information:Association Fee: 600.0
  • Association Fee Includes:Security: Yes

Fee Information

  • Association Fee Includes: Maintenance Grounds, Security

Schools

  • Elementary School: McLeod
  • High School: Murrah
  • Middle Or Junior School: Chastain

Lot Info

  • Parcel #: 751-320

Tax Info

  • Tax Annual Amount: 7028.0
  • Tax Year: 2009

Home Values in the Area

Source: Public Records

Average Home Value in this Area


Source: Public Records

Agents Specializing in North Jackson, MS

See All Agents

Property History

We collect this data history from publicly available records. To have your information removed, we recommend requesting removal directly through your county’s website.

Date Event Price List to Sale Price per Sq Ft
05/19/2014 05/19/14 Sold -- -- --
04/06/2014 04/06/14 Pending -- -- --
01/07/2013 01/07/13 For Sale $970,000 -- $203 / Sq Ft
Source: MLS United

Tax History

We collect this data history from publicly available records. To have your information removed, we recommend requesting removal directly through your county’s website.

Year Tax Paid Tax Assessment Tax Assessment Total Assessment is a certain percentage of the fair market value that is determined by local assessors to be the total taxable value of land and additions on the property. Land Improvement
2025 $7,521 $46,206 $10,790 $35,416
2024 $7,272 $45,116 $10,790 $34,326
2023 $7,272 $45,116 $10,790 $34,326
2022 $8,682 $45,116 $10,790 $34,326
2021 $8,381 $45,116 $10,790 $34,326
2020 $8,236 $44,620 $10,790 $33,830
2019 $8,243 $44,620 $10,790 $33,830
2018 $8,148 $44,620 $10,790 $33,830
2017 $7,930 $44,620 $10,790 $33,830
2016 $7,930 $44,620 $10,790 $33,830
2015 $7,721 $44,801 $10,790 $34,011
2014 $12,016 $67,202 $16,185 $51,017
Source: Public Records

Agents Affiliated with this Home

  • Section Image
See All Agents

Map

Source: MLS United

MLS Number: 1248568

MLS United

APN: 0751-0320-000

Your Personal Tour Guide

Ask me questions while you tour the home.