
Keith Offord
Ross Valley Real Estate
(628) 336-1358
69 Total Sales
1 in Berkeley Hills
$2,895,000 Price
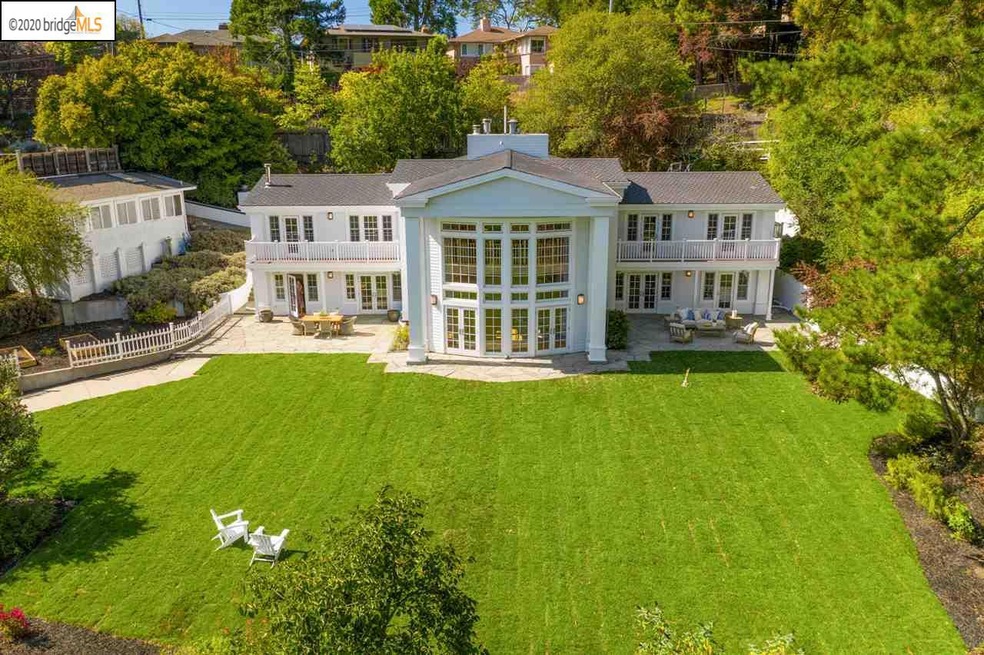
East Coast style meets California living in this 5BD/4BA modern Berkeley Hills estate. Hampton’s style architecture, soaring ceilings, dove white shiplap, & beautiful two-story clerestory windows overlook stunning grounds encompassing three lots. Custom-built home w/ high-end designer fixtures & wide plank Hickory floors. Chef-grade kitchen designed for cooking, catering & entertaining. Includes dual fuel, double oven 8-burner LaCanche stove & a built-in stone grill oven. Butler’s pantry w/ sink & second dishwasher. Stunning French doors along back of house create seamless indoor-outdoor flow. Three upstairs bedrooms w/ Bay views w/ private decks. Owner’s en-suite includes Carrara marble counters, floor-to-ceiling marble tile, custom designed tiled soaking tub, separate shower w/ rain head. 500-plus bottle wine room. Detached guest cottage w/ kitchenette. Next to Tilden Park’s hiking trails, UC Botanical Gardens, picnic grnds, Wildcat Creek&playgrounds, and Lawrence Hall of Science.
Keith Offord
Ross Valley Real Estate
(628) 336-1358
69 Total Sales
1 in Berkeley Hills
$2,895,000 Price
Carrie Chen
Zentra Real Estate
(650) 618-8054
12 Total Sales
1 in Berkeley Hills
$1,355,000 Price
Keith Walker
Intero Real Estate Services
(669) 230-1607
146 Total Sales
1 in Berkeley Hills
$1,845,000 Price
Sakura Kim Lee
Kw Advisors East Bay
(415) 707-2778
21 Total Sales
2 in Berkeley Hills
$1,965,000 Price Range
TIFFANY LEFOUR
The GRUBB Company
(925) 255-9321
89 Total Sales
1 in Berkeley Hills
$1,565,000 Price
Daniel Winkler
Winkler Real Estate Group
(510) 871-8855
141 Total Sales
10 in Berkeley Hills
$495K - $1.6M Price Range
We collect this data history from publicly available records. To have your information removed, we recommend requesting removal directly through your county’s website.
| Date | Event | Price | List to Sale | Price per Sq Ft |
|---|---|---|---|---|
| 06/16/2025 06/16/25 | Off Market | $3,100,000 | -- | -- |
| 02/04/2025 02/04/25 | Off Market | $3,100,000 | -- | -- |
| 09/11/2020 09/11/20 | Sold | $3,100,000 | +7.1% | $594 / Sq Ft |
| 09/10/2020 09/10/20 | Pending | -- | -- | -- |
| 08/28/2020 08/28/20 | For Sale | $2,895,000 | -- | $554 / Sq Ft |
We collect this data history from publicly available records. To have your information removed, we recommend requesting removal directly through your county’s website.
| Year | Tax Paid | Tax Assessment Tax Assessment Total Assessment is a certain percentage of the fair market value that is determined by local assessors to be the total taxable value of land and additions on the property. | Land | Improvement |
|---|---|---|---|---|
| 2024 | $42,170 | $2,921,912 | $626,108 | $2,302,804 |
| 2023 | $41,323 | $2,871,504 | $613,836 | $2,257,668 |
| 2022 | $40,656 | $2,808,200 | $601,800 | $2,213,400 |
| 2021 | $40,829 | $2,754,400 | $590,000 | $2,170,000 |
| 2020 | $31,967 | $2,164,032 | $936,360 | $1,227,672 |
| 2019 | $30,776 | $2,121,600 | $918,000 | $1,203,600 |
| 2018 | $16,891 | $997,026 | $96,347 | $900,679 |
| 2017 | $16,308 | $977,481 | $94,458 | $883,023 |
| 2016 | $15,652 | $958,318 | $92,606 | $865,712 |
| 2015 | $15,416 | $943,925 | $91,215 | $852,710 |
| 2014 | $15,026 | $925,437 | $89,428 | $836,009 |
Seller's Agent in 2020
Myron Potter
(617) 596-1751
33 Total Sales
Seller Co-Listing Agent in 2020
Irina Luck
Compass
(650) 218-6400
51 Total Sales
Buyer's Agent in 2020
Priscilla Rice
Compass
(510) 304-5124
1 in this area
12 Total Sales
Source: bridgeMLS
MLS Number: 40918417
APN: 60-2492-17-2
Disclaimer: Certain information contained herein is derived from information provided by parties other than Homes.com. All information provided is deemed reliable, but is not guaranteed to be accurate and should be independently verified.
Bay East 2026. CCAR 2026. bridgeMLS 2026. Information Deemed Reliable But Not Guaranteed. This information is being provided by the Bay East MLS, or CCAR MLS, or bridgeMLS. The listings presented here may or may not be listed by the Broker/Agent operating this website. This information is intended for the personal use of consumers and may not be used for any purpose other than to identify prospective properties consumers may be interested in purchasing.
Ask me questions while you tour the home.