
Linda Hueffmeier
Compass Realty Group
(816) 307-2559
122 Total Sales
11 in Lee's Summit
$233K - $679K Price Range


Estimated Value: $306,000 - $352,039
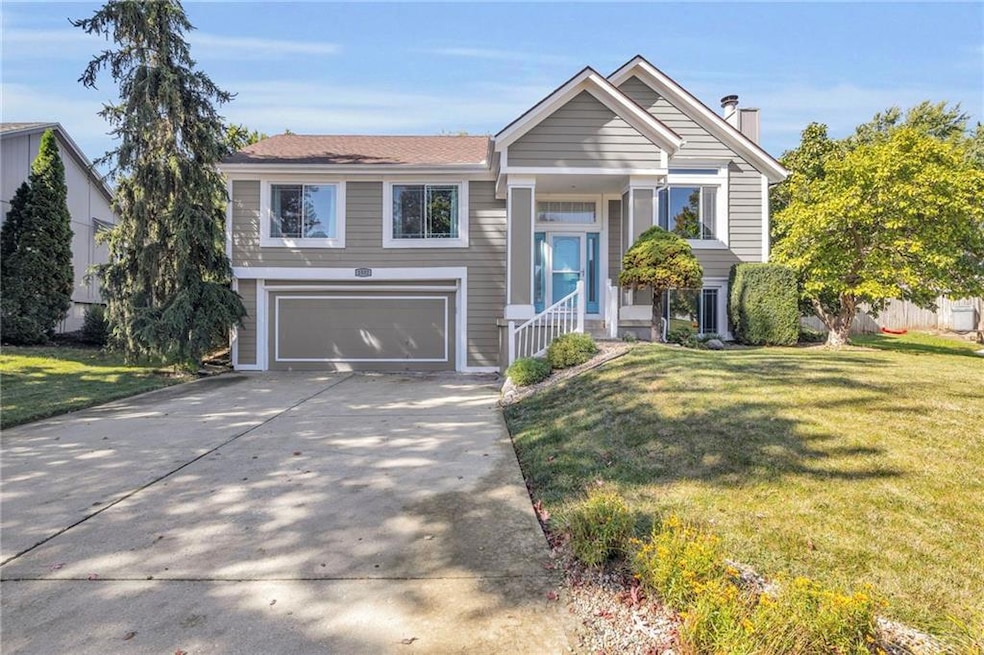
Step into your dream home, where charm meets modern convenience! This beautifully maintained 3-bedroom, 2.5-bath gem is truly move-in ready. From the moment you arrive, you'll be captivated by its undeniable curb appeal and welcoming atmosphere. Inside, the kitchen gleams with stainless steel appliances, perfect for creating culinary masterpieces. Step outside to your private oasis with a spacious, fully fenced backyard ideal for gatherings or quiet mornings. The finished basement offers endless possibilities—whether you're looking for a cozy retreat, home office, or entertainment space, it’s ready for your vision. Plus, with a sprinkler system, storage shed, and a large 2-car garage, every detail has been thoughtfully covered. Location is everything, and this home has it all. Just minutes from Bernard Campbell Middle School, Underwood Elementary, and the Mid-Continent Library on Colbern Road, you're perfectly positioned near great schools, local conveniences, and more. Don’t miss your chance to own this perfect blend of style, space, and location!
Last Agent to Sell the Property
EXP Realty LLC Brokerage Phone: 515-570-9441 Listed on: 10/22/2024
We collect this data history from publicly available records. To have your information removed, we recommend requesting removal directly through your county’s website.
Linda Hueffmeier
Compass Realty Group
(816) 307-2559
122 Total Sales
11 in Lee's Summit
$233K - $679K Price Range
Pamela Heman
Real Broker, LLC
(816) 296-5526
86 Total Sales
12 in Lee's Summit
$312K - $928K Price Range
Sandy Green
ReeceNichols Shewmaker
(913) 354-7508
100 Total Sales
7 in Lee's Summit
$119K - $510K Price Range
Tim Seibold
Coldwell Banker Regan Realtors
(816) 608-7920
249 Total Sales
4 in Lee's Summit
$154K - $310K Price Range
Kaleena Schumacher
Real Broker, LLC
(913) 359-5173
362 Total Sales
26 in Lee's Summit
$175K - $940K Price Range
Dinesh Gurung
Platinum Realty LLC
(913) 444-6916
80 Total Sales
1 in Lee's Summit
$225,000 Price
We collect this data history from publicly available records. To have your information removed, we recommend requesting removal directly through your county’s website.
| Date | Buyer | Sale Price | Title Company |
|---|---|---|---|
| -- | Continental Title | ||
| Knapp Todd L | -- | None Listed On Document | |
| Beem Randall J | -- | Continental Title Co | |
| Prestige Home Builders Inc | -- | Trusted Title | |
| Brotherton Jeffrey S | -- | Ctic | |
| Fox Stephen J | -- | -- | |
| Clevenger Steven H | -- | -- |
We collect this data history from publicly available records. To have your information removed, we recommend requesting removal directly through your county’s website.
| Date | Status | Borrower | Loan Amount |
|---|---|---|---|
| Open | $318,250 | ||
| Previous Owner | Beem Randall J | $158,332 | |
| Previous Owner | Prestige Home Builders Inc | $131,750 | |
| Previous Owner | Brotherton Jeffrey S | $119,400 |
We collect this data history from publicly available records. To have your information removed, we recommend requesting removal directly through your county’s website.
| Date | Event | Price | List to Sale | Price per Sq Ft | Prior Sale |
|---|---|---|---|---|---|
| 12/12/2024 12/12/24 | Sold | -- | -- | -- | |
| 10/27/2024 10/27/24 | Pending | -- | -- | -- | |
| 10/24/2024 10/24/24 | For Sale | $340,000 | +25.9% | $177 / Sq Ft | |
| 05/26/2022 05/26/22 | Sold | -- | -- | -- | View Prior Sale |
| 04/17/2022 04/17/22 | Pending | -- | -- | -- | |
| 04/05/2022 04/05/22 | For Sale | $270,000 | -- | $140 / Sq Ft |
We collect this data history from publicly available records. To have your information removed, we recommend requesting removal directly through your county’s website.
| Year | Tax Paid | Tax Assessment Tax Assessment Total Assessment is a certain percentage of the fair market value that is determined by local assessors to be the total taxable value of land and additions on the property. | Land | Improvement |
|---|---|---|---|---|
| 2026 | $2,832 | $38,947 | $7,492 | $31,455 |
| 2025 | $2,832 | $38,947 | $7,492 | $31,455 |
| 2024 | $3,787 | $52,826 | $7,078 | $45,748 |
| 2023 | $3,787 | $52,826 | $7,129 | $45,697 |
| 2022 | $2,377 | $29,450 | $4,162 | $25,288 |
| 2021 | $2,427 | $29,450 | $4,162 | $25,288 |
| 2020 | $2,338 | $28,093 | $4,162 | $23,931 |
| 2019 | $2,274 | $28,093 | $4,162 | $23,931 |
| 2018 | $984,799 | $24,450 | $3,622 | $20,828 |
| 2017 | $2,128 | $24,450 | $3,622 | $20,828 |
| 2016 | $2,128 | $24,149 | $3,781 | $20,368 |
| 2014 | $2,155 | $23,973 | $3,772 | $20,201 |
BS
Seller's Agent in 2024
Brian Sandvig
EXP Realty LLC
(515) 570-9441
66 Total Sales
Buyer's Agent in 2024
Brad Korn
EXP Realty LLC
(816) 224-5676
184 Total Sales
Seller's Agent in 2022
Dedra Nickell
EXP Realty LLC
(816) 695-8102
62 Total Sales
Seller Co-Listing Agent in 2022
Rob Ellerman
ReeceNichols - Lees Summit
(816) 304-4434
5,534 Total Sales
Source: Heartland MLS
MLS Number: 2516781
APN: 52-630-10-06-00-0-00-000
Disclaimer: Certain information contained herein is derived from information provided by parties other than Homes.com. All information provided is deemed reliable, but is not guaranteed to be accurate and should be independently verified.
All data is obtained from various sources and may not have been verified by broker or MLS GRID. Supplied Open House Information is subject to change without notice. All information should be independently reviewed and verified for accuracy. Properties may or may not be listed by the office/agent presenting the information. Some IDX listings have been excluded from this website. Prices displayed on all Sold listings are the Last Known Listing Price and may not be the actual selling price.
Listings courtesy of Heartland MLS as distributed by MLS GRID.
Based on information submitted to the MLS GRID
Listing Information presented by local MLS brokerage: TEN-X, INC., local REALTOR®- Arlene Richardson - (888) 952-6393
Ask me questions while you tour the home.