
Jim Bridges
List it for 1 Percent Realty
(913) 354-5283
97 Total Sales
1 in Lee's Summit
$250,000 Price


Estimated Value: $332,838 - $398,000
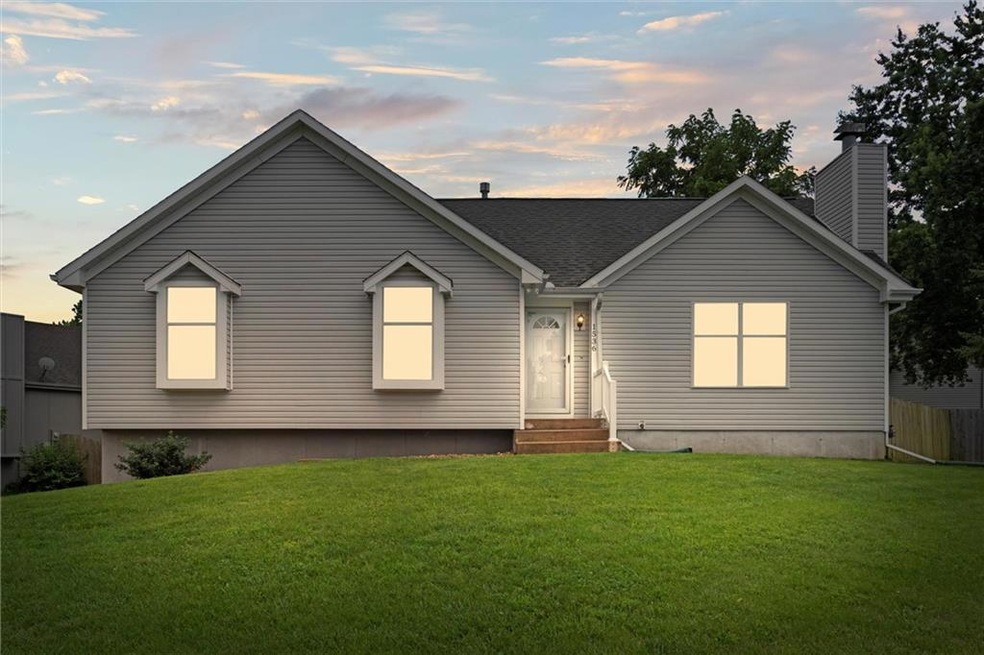
Welcome to a beautifully maintained raised ranch located in the heart of Lee’s Summit. Sitting on a spacious corner lot, this home offers the perfect blend of functionality, comfort, and convenience, just a short walk to Lee’s Summit Elementary and Middle School.
This thoughtfully designed home features 4 bedrooms, including one non-conforming space that’s ideal for a home office, gym, or guest room. With 2 full bathrooms and a finished basement, there’s room for everyone to spread out and enjoy. Whether you're hosting game day, movie night, or a quiet evening in, the lower level offers a flexible and cozy retreat.
The expansive 3-car garage provides ample storage and parking, while the fenced-in yard is perfect for pets, play, or outdoor entertaining. Step out onto the large deck—an ideal space for summer barbecues or morning coffee.
Located in a quiet, established neighborhood, this home is just minutes from local parks, shopping, dining, and all the charm that downtown Lee’s Summit has to offer. Don’t miss your chance to own a move-in ready home in one of the most sought out areas in the city.
Last Agent to Sell the Property
EXP Realty LLC Brokerage Phone: 816-695-8102 License #2019046316 Listed on: 06/01/2025
We collect this data history from publicly available records. To have your information removed, we recommend requesting removal directly through your county’s website.
Jim Bridges
List it for 1 Percent Realty
(913) 354-5283
97 Total Sales
1 in Lee's Summit
$250,000 Price
Lainey Puglisi
RE/MAX Heritage
(913) 703-5425
96 Total Sales
2 in Lee's Summit
$350K - $365K Price Range
Mike Cooper
RE/MAX Premier Properties
(816) 326-1982
214 Total Sales
11 in Lee's Summit
$157K - $585K Price Range
Sheila Nanninga
Keller Williams Platinum Prtnr
(816) 542-3694
18 Total Sales
3 in Lee's Summit
$285K - $315K Price Range
Terri Riddle
Keller Williams KC North
(913) 701-3936
65 Total Sales
5 in Lee's Summit
$320K - $760K Price Range
John Wisniewski
Landmark Realty
(618) 208-1184
40 Total Sales
1 in Lee's Summit
$431,000 Price
We collect this data history from publicly available records. To have your information removed, we recommend requesting removal directly through your county’s website.
| Date | Buyer | Sale Price | Title Company |
|---|---|---|---|
| $370,000 | Chicago Title | ||
| Waldram William G | -- | -- | |
| Seamands Clara V | -- | Asbury Land Title |
We collect this data history from publicly available records. To have your information removed, we recommend requesting removal directly through your county’s website.
| Date | Status | Borrower | Loan Amount |
|---|---|---|---|
| Open | $270,000 |
We collect this data history from publicly available records. To have your information removed, we recommend requesting removal directly through your county’s website.
| Date | Event | Price | List to Sale | Price per Sq Ft |
|---|---|---|---|---|
| 07/31/2025 07/31/25 | Sold | -- | -- | -- |
| 06/18/2025 06/18/25 | Pending | -- | -- | -- |
| 06/17/2025 06/17/25 | For Sale | $370,000 | -- | $214 / Sq Ft |
We collect this data history from publicly available records. To have your information removed, we recommend requesting removal directly through your county’s website.
| Year | Tax Paid | Tax Assessment Tax Assessment Total Assessment is a certain percentage of the fair market value that is determined by local assessors to be the total taxable value of land and additions on the property. | Land | Improvement |
|---|---|---|---|---|
| 2026 | $3,453 | $47,490 | $7,765 | $39,725 |
| 2025 | $3,457 | $47,490 | $7,765 | $39,725 |
| 2024 | $3,457 | $47,871 | $6,990 | $40,881 |
| 2023 | $3,431 | $47,871 | $6,485 | $41,386 |
| 2022 | $2,899 | $35,910 | $6,622 | $29,288 |
| 2021 | $2,959 | $35,910 | $6,622 | $29,288 |
| 2020 | $2,797 | $33,613 | $6,622 | $26,991 |
| 2019 | $2,720 | $33,613 | $6,622 | $26,991 |
| 2018 | $984,798 | $29,012 | $4,275 | $24,737 |
| 2017 | $2,511 | $29,012 | $4,275 | $24,737 |
| 2016 | $2,511 | $28,500 | $4,028 | $24,472 |
| 2014 | $2,458 | $27,352 | $3,772 | $23,580 |
Seller's Agent in 2025
Dedra Nickell
EXP Realty LLC
(816) 695-8102
62 Total Sales
Buyer's Agent in 2025
Liz Black
Real Broker, LLC
(816) 536-8183
98 Total Sales
Source: Heartland MLS
MLS Number: 2553216
APN: 52-630-10-05-00-0-00-000
Disclaimer: Certain information contained herein is derived from information provided by parties other than Homes.com. All information provided is deemed reliable, but is not guaranteed to be accurate and should be independently verified.
All data is obtained from various sources and may not have been verified by broker or MLS GRID. Supplied Open House Information is subject to change without notice. All information should be independently reviewed and verified for accuracy. Properties may or may not be listed by the office/agent presenting the information. Some IDX listings have been excluded from this website. Prices displayed on all Sold listings are the Last Known Listing Price and may not be the actual selling price.
Listings courtesy of Heartland MLS as distributed by MLS GRID.
Based on information submitted to the MLS GRID
Listing Information presented by local MLS brokerage: TEN-X, INC., local REALTOR®- Arlene Richardson - (888) 952-6393
Ask me questions while you tour the home.