
Kimberly Schmidt
Compass
(619) 375-5981
169 Total Sales
1 in Ivey Ranch-Rancho Del Oro
$880,000 Price
Estimated Value: $946,685 - $994,000

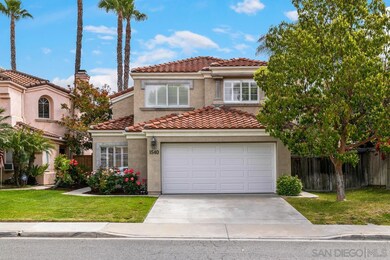



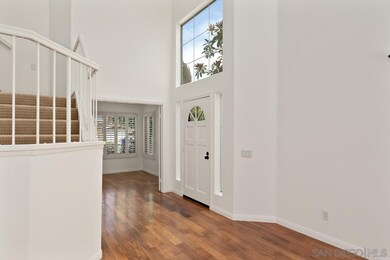

Welcome home! One of Rancho Del Oro's finest-cul de sac location, close proximity to playgrounds, peaceful and serene lot location.This home was recently upgraded; bathroom lighting and hardware, toilets, bedroom light fixtures, roof felt and flashings, vinyl plantation shutters, and fencing. Additionally, the entire interior of the house was just painted, luxury carpet installed, all floors refinished, and bathroom vanities painted! As you walk past the blooming rose gardens and enter, you are immediately captured by the soaring ceilings and oversized windows- this light and bright great room has one of TWO fireplaces and views of the newly planted backyard oasis. With see suppl rmks multiple glass sliders, there is an ease of living downstairs with an indoor/outdoor feel. The floor plan is ideal with a designated laundry room, office, and newly updated powder room down and all three bedrooms up. Both bathrooms are oversized creating functional space for sharing and with the master on one end of the hallway and two secondary rooms on the other it's the most functional floor plan in Rancho Del Oro. Walking to all playgrounds and the top rated Ivey Ranch Elementary - it is a unique and special home and location that cannot be missed!
Last Agent to Sell the Property
Berkshire Hathaway HomeServices California Properties License #01374349 Listed on: 05/14/2021
We collect this data history from publicly available records. To have your information removed, we recommend requesting removal directly through your county’s website.
Kimberly Schmidt
Compass
(619) 375-5981
169 Total Sales
1 in Ivey Ranch-Rancho Del Oro
$880,000 Price
Mary Valentine- Frolander
First Team Real Estate
(442) 237-9602
103 Total Sales
1 in Ivey Ranch-Rancho Del Oro
$887,000 Price
Kelly Madruga
Choice Properties
(858) 221-9034
25 Total Sales
1 in Ivey Ranch-Rancho Del Oro
$875,000 Price
Don Engle
Harcourts One
(760) 259-2648
14 Total Sales
4 in Ivey Ranch-Rancho Del Oro
$744K - $775K Price Range
Jesse Salas
Harcourts One
(858) 239-2533
97 Total Sales
1 in Ivey Ranch-Rancho Del Oro
$740,000 Price
Liz Garcia
Coldwell Banker West
(858) 258-9948
55 Total Sales
1 in Ivey Ranch-Rancho Del Oro
$1,100,000 Price
We collect this data history from publicly available records. To have your information removed, we recommend requesting removal directly through your county’s website.
| Date | Buyer | Sale Price | Title Company |
|---|---|---|---|
| $806,000 | California Title Company | ||
| Young Harold Christopher | -- | None Available | |
| Young Harold C | $257,500 | Chicago Title Co | |
| -- | $179,500 | -- |
We collect this data history from publicly available records. To have your information removed, we recommend requesting removal directly through your county’s website.
| Date | Status | Borrower | Loan Amount |
|---|---|---|---|
| Open | $644,800 | ||
| Previous Owner | Young Harold C | $232,000 | |
| Previous Owner | Young Harold C | $100,000 | |
| Previous Owner | Young Harold C | $35,000 | |
| Previous Owner | Young Harold C | $30,000 | |
| Previous Owner | Young Harold C | $265,000 | |
| Previous Owner | Young Harold C | $18,000 | |
| Previous Owner | Young Harold C | $244,625 | |
| Previous Owner | Wilkerson James S | $29,399 | |
| Previous Owner | Wilkerson James S | $171,950 |
We collect this data history from publicly available records. To have your information removed, we recommend requesting removal directly through your county’s website.
| Date | Event | Price | List to Sale | Price per Sq Ft |
|---|---|---|---|---|
| 06/16/2021 06/16/21 | Sold | $806,000 | +7.6% | $422 / Sq Ft |
| 05/18/2021 05/18/21 | Pending | -- | -- | -- |
| 05/14/2021 05/14/21 | For Sale | $749,000 | -- | $392 / Sq Ft |
We collect this data history from publicly available records. To have your information removed, we recommend requesting removal directly through your county’s website.
| Year | Tax Paid | Tax Assessment Tax Assessment Total Assessment is a certain percentage of the fair market value that is determined by local assessors to be the total taxable value of land and additions on the property. | Land | Improvement |
|---|---|---|---|---|
| 2026 | $9,789 | $889,885 | $345,580 | $544,305 |
| 2025 | $9,602 | $872,437 | $338,804 | $533,633 |
| 2024 | $9,602 | $855,331 | $332,161 | $523,170 |
| 2023 | $9,306 | $838,561 | $325,649 | $512,912 |
| 2022 | $9,172 | $822,119 | $319,264 | $502,855 |
| 2021 | $4,119 | $358,446 | $139,200 | $219,246 |
| 2020 | $3,992 | $354,771 | $137,773 | $216,998 |
| 2019 | $3,876 | $347,816 | $135,072 | $212,744 |
| 2018 | $3,842 | $340,997 | $132,424 | $208,573 |
| 2017 | $3,771 | $334,312 | $129,828 | $204,484 |
| 2016 | $3,649 | $327,758 | $127,283 | $200,475 |
| 2015 | $3,543 | $322,836 | $125,372 | $197,464 |
| 2014 | $3,333 | $316,513 | $122,917 | $193,596 |
Seller's Agent in 2021
Julia Maxwell
Berkshire Hathaway HomeServices California Properties
(858) 775-9918
23 Total Sales
Buyer's Agent in 2021
Katrina Quigley
Fathom Realty Group, Inc
(760) 209-6733
1 in this area
28 Total Sales
Source: San Diego MLS
MLS Number: 210012922
APN: 161-652-60
Disclaimer: Certain information contained herein is derived from information provided by parties other than Homes.com. All information provided is deemed reliable, but is not guaranteed to be accurate and should be independently verified.
This information is deemed reliable but not guaranteed. You should rely on this information only to decide whether or not to further investigate a particular property.
BEFORE MAKING ANY OTHER DECISION, YOU SHOULD PERSONALLY INVESTIGATE THE FACTS (e.g. square footage and lot size) with the assistance of an appropriate professional. You may use this information only to identify properties you may be interested in investigating further. All uses except for personal, noncommercial use in accordance with the foregoing purpose are prohibited. Redistribution or copying of this information, any photographs or video tours is strictly
prohibited. This information is derived from the Internet Data Exchange (IDX) service provided by San Diego MLS. Displayed property listings may be held by a brokerage firm other than the broker and/or agent responsible for this display. The information and any photographs and video tours and the compilation from which they are derived is protected by copyright. Compilation © 2026 San Diego MLS.
Ask me questions while you tour the home.