NOT LISTED FOR SALE

1546 Reserve Ln Unit 3 Dekalb, IL 60115

DeKalb Area
2 Beds
2.5 Baths
1,707 Sq Ft
2005 Built

Sale Details

Date Sold: October 15, 2018

Last sale price $125,000 $73 Per Sq Ft

61 Days on Market

Highlights

  • Landscaped Professionally
  • Formal Dining Room
  • 2 Car Attached Garage
  • Vaulted Ceiling
  • Porch
  • Soaking Tub

About This Home

As of October 2018

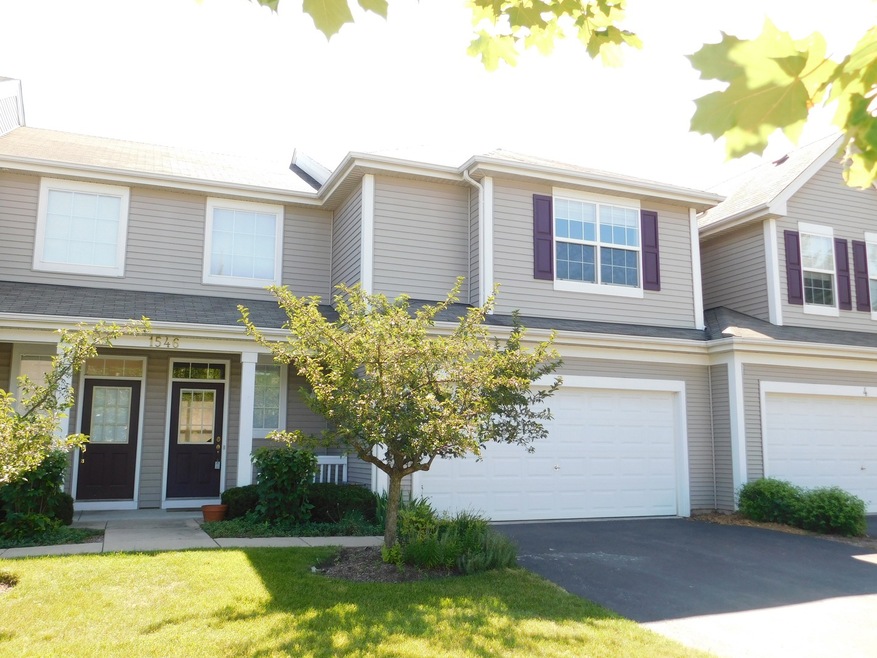
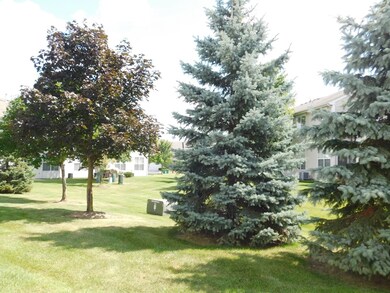
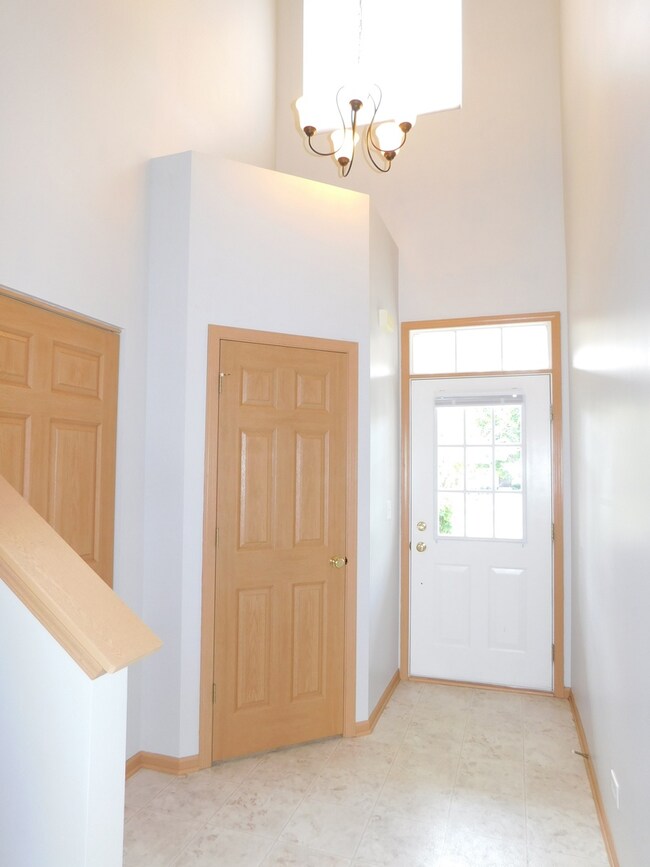
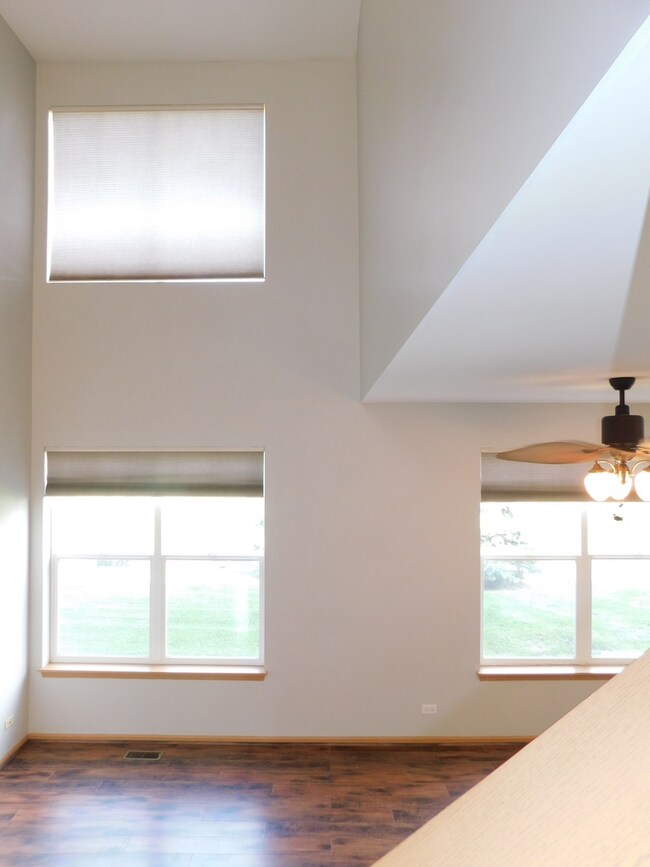
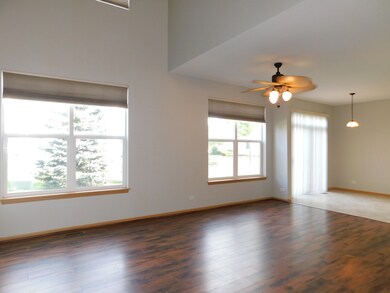
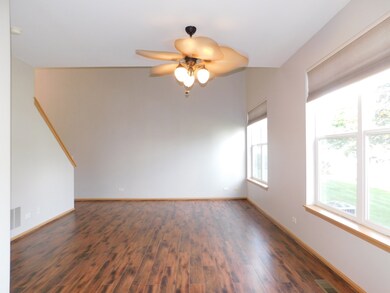
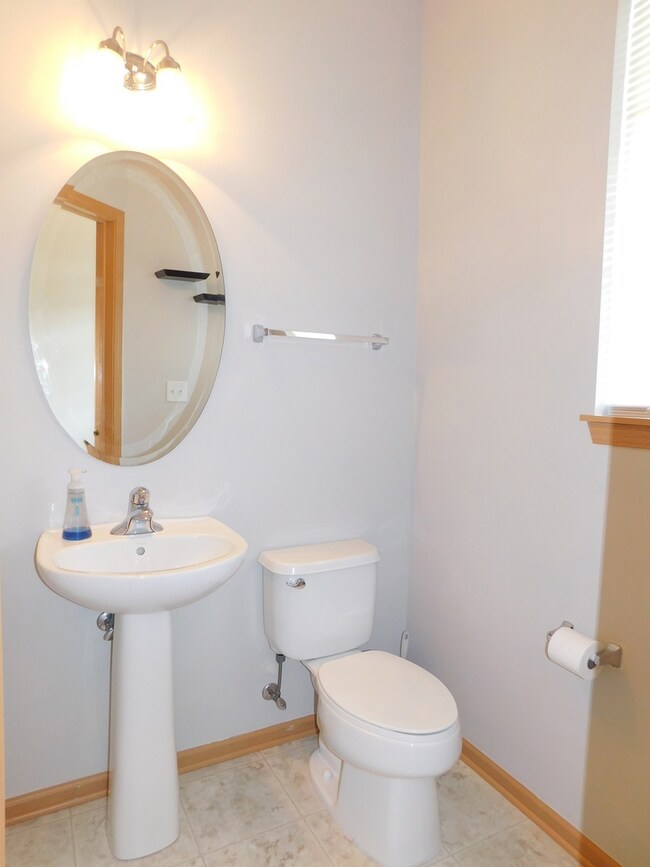
***NEWLY PAINTED INTERIOR WITH FRESH GRAY COLOR SCHEME & NEW PLUSH CARPETING! SHOWS LIKE BRAND NEW!*** 1,707 total square feet 2-story home boasts 2-story Great Room with stationary windows, wood laminate flooring and ceiling-light fan. 2-story foyer welcomes you with coat closet, display ledge and chandelier. Arched cabinetry, pull out drawers, and pantry closet equip the fully applianced kitchen. Dining area opens onto the outdoor concrete patio with open view of mature trees! 1/2 bath serves this first level. Upper level 2 bedrooms offer private bathroom arrangements! Master Suite features tray ceiling, 2 sinks, oval soaker tub with combination shower, linen closet and a 10'x7' walk-in closet. Other bedroom presents private bath with a gray color scheme. Summit Enclave community is close to shopping, restaurants, hospital, and parks! Lawn care, snow removal and some exterior maintenance are included services... enjoy carefree living today!

Last Agent to Sell the Property

Kelly Miller

Hometown Realty Group License #475128979 Listed on: 07/26/2018

Last Buyer's Agent

Julie Fabrizius

Coldwell Banker Real Estate Group License #471019563

Coldwell Banker Real Estate Group
Create a Home Valuation Report for This Property
The Home Valuation Report is an in-depth analysis detailing your home's value as well as a comparison with similar homes in the area

Townhouse Details

Home Type

  • Townhome

Est. Annual Taxes

  • $4,664

Year Built

  • Built in 2005

HOA Fees

Parking

  • 2 Car Attached Garage
  • Garage ceiling height seven feet or more
  • Garage Transmitter
  • Garage Door Opener
  • Driveway
  • Parking Included in Price

Home Design

  • Slab Foundation
  • Asphalt Roof
  • Vinyl Siding
  • Concrete Perimeter Foundation

Interior Spaces

  • 1,707 Sq Ft Home
  • 2-Story Property
  • Vaulted Ceiling
  • Ceiling Fan
  • Entrance Foyer
  • Formal Dining Room
  • Laminate Flooring

Kitchen

  • Range
  • Dishwasher
  • Disposal

Bedrooms and Bathrooms

  • 2 Bedrooms
  • 2 Potential Bedrooms
  • Walk-In Closet
  • Dual Sinks
  • Soaking Tub

Laundry

  • Laundry on upper level
  • Dryer
  • Washer

Home Security

Outdoor Features

  • Patio
  • Porch

Unit Details

  • Landscaped Professionally

Schools

  • De Kalb High School

Utilities

  • Forced Air Heating and Cooling System
  • Heating System Uses Natural Gas
  • Cable TV Available

Community Details

Overview

  • Association fees include insurance, exterior maintenance, lawn care, snow removal
  • 4 Units
  • Kim Warnecke Association, Phone Number (847) 490-3833
  • Summit Enclave Subdivision
  • Property managed by Associa Chicagoland

Pet Policy

  • Dogs and Cats Allowed

Security

  • Resident Manager or Management On Site
  • Storm Screens
  • Carbon Monoxide Detectors

Townhouse Details

Home Type

Townhome

Est. Annual Taxes

$4,664

Year Built

Built in 2005

HOA Fees

$184 per month

Parking

2

Listing Details

  • Property Type: Residential
  • Property Type: Attached Single
  • Type Attached: Condo,Townhouse-2 Story
  • Ownership: Condo
  • New Construction: No
  • Property Sub-Type: Condo,Townhouse-2 Story
  • Subdivision Name: Summit Enclave
  • Year Built: 2005
  • Age: 11-15 Years
  • Built Before 1978 (Y/N): No
  • Disability Access and/or Equipped: No
  • General Information: School Bus Service,Interstate Access
  • Rebuilt (Y/N): No
  • Rehab (Y/N): No
  • Unit Floor Level: 1
  • Actual Status: Closed
  • ResoPropertyType: Residential
  • SomePhotosVirtuallyStaged: No
  • Special Features: None
  • Property Sub Type: Townhouses
  • Stories: 2

Interior Features

  • Appliances: Range, Dishwasher, Refrigerator, Washer, Dryer, Disposal
  • Basement: None
  • Full Bathrooms: 2
  • Half Bathrooms: 1
  • Total Bathrooms: 3
  • Total Bedrooms: 2
  • Interior Amenities: Vaulted/Cathedral Ceilings, Wood Laminate Floors, Second Floor Laundry, Laundry Hook-Up in Unit
  • LivingArea: 1707
  • Other Equipment: CO Detectors, Ceiling Fan(s)
  • Room Type: Foyer, Walk In Closet
  • Stories Total: 2
  • Estimated Total Finished Sq Ft: 0
  • Basement Description: Slab
  • Bathroom Amenities: Double Sink,Soaking Tub
  • Basement Bathrooms: No
  • Below Grade Bedrooms: 0
  • Dining Room: Separate
  • ResoLivingAreaSource: Assessor

Exterior Features

  • ExteriorFeatures: Patio, Porch, Storms/Screens, Cable Access
  • Foundation Details: Concrete Perimeter
  • Lot Features: Landscaped
  • Roof: Asphalt
  • Waterfront: No
  • Exterior Building Type: Vinyl Siding

Garage/Parking

  • Garage Spaces: 2
  • ParkingTotal: 2
  • Driveway: Asphalt
  • Garage Details: Garage Door Opener(s),Transmitter(s),7 Foot or more high garage door
  • Garage On-Site: Yes
  • Garage Ownership: Owned
  • Garage Type: Attached
  • Parking: Garage

Utilities

  • Sewer: Public Sewer
  • Cooling: Central Air
  • Electric: Circuit Breakers
  • Heating: Natural Gas, Forced Air
  • Water Source: Public

Condo/Co-op/Association

  • Pets Allowed: Cats OK, Dogs OK
  • Association Fee: 93
  • Association Fee Frequency: Monthly
  • Management: Manager Off-site
  • Master Association Fee: Yes
  • Management Company: Associa Chicagoland
  • Management Contact Name: Kim Warnecke
  • Management Phone: 847-490-3833
  • Master Association Fee: 91
  • ResoAssociationFeeFrequency: Monthly

Fee Information

  • Association Fee Includes: Insurance, Exterior Maintenance, Lawn Care, Snow Removal

Schools

  • High School: De Kalb High School

Lot Info

  • Additional Parcels: No
  • Lot Dimensions: COMMON LAND
  • Special Assessments: N

Rental Info

  • Board Number: 5
  • Pets Allowed (Y/N): Yes
  • Is Parking Included in Price: Yes
  • Max Pet Weight: 999

Tax Info

  • Tax Annual Amount: 4664.28
  • Tax Year: 2017
  • Tax Exemptions: None

Multi Family

  • Units in Building: 4

Home Values in the Area

Source: Public Records

Average Home Value in this Area


Source: Public Records

Agents Specializing in Dekalb, IL

See All Agents

Property History

We collect this data history from publicly available records. To have your information removed, we recommend requesting removal directly through your county’s website.

Date Event Price List to Sale Price per Sq Ft
10/15/2018 10/15/18 Sold $125,000 -3.8% $73 / Sq Ft
09/25/2018 09/25/18 Pending -- -- --
07/26/2018 07/26/18 For Sale $129,900 -- $76 / Sq Ft
Source: Midwest Real Estate Data (MRED)

Agents Affiliated with this Home

  • Section Image
  • Section Image
See All Agents

Map

Source: Midwest Real Estate Data (MRED)

MLS Number: 10031682

Midwest Real Estate Data (MRED)
Your Personal Tour Guide

Ask me questions while you tour the home.