
Eric Johnson
Mason Realty, Inc.
(804) 581-8616
45 Total Sales
2 in Lanexa
$120K - $165K Price Range


Estimated Value: $474,755
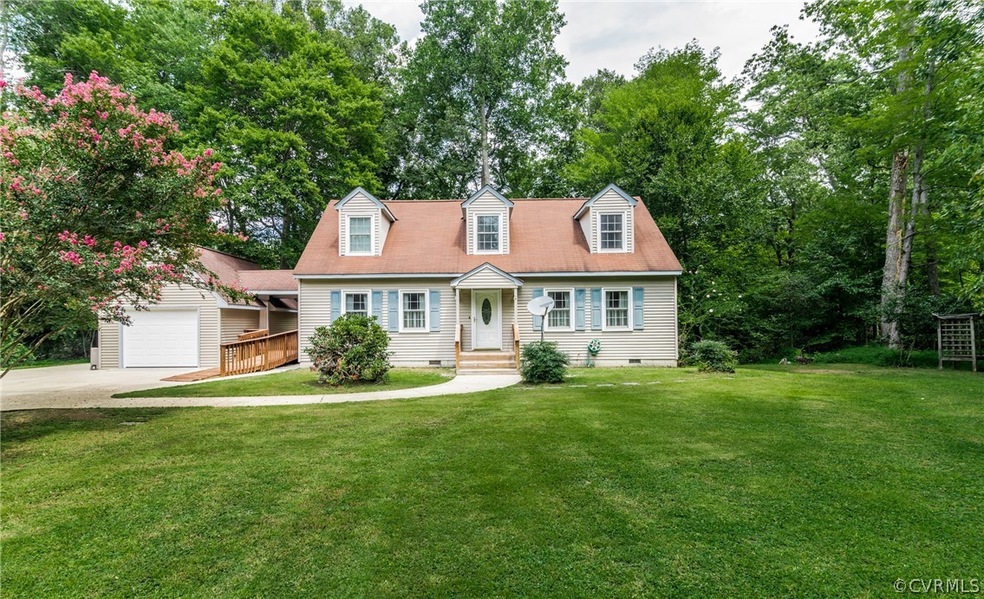
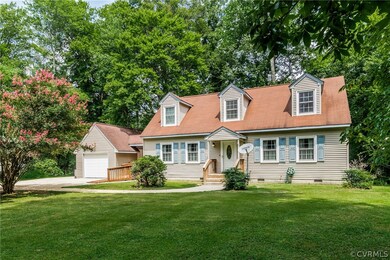
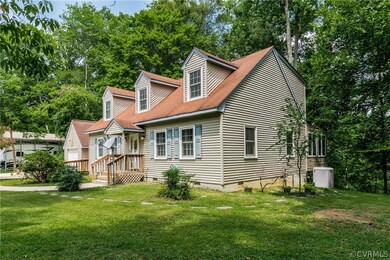
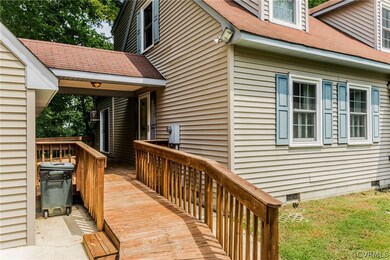
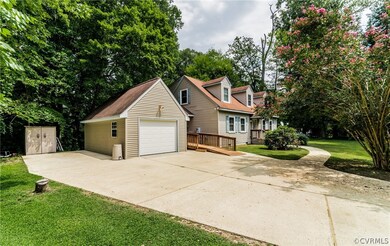
Cape cod home with 4 bedrooms, 2 baths and garage in The Colonies - a Chickahominy riverfront community! This home sits on just over an acre on a cul-de-sac lot. This home features Spacious family room; Kitchen with dishwasher, microwave, range and laminate flr; Dining area with chairrail; Sun room with double fan, wall A/C unit, propane heat & hot tub; 2 bedrooms and full bath on the 1st flr AND 2 additional bedrooms and full bath on the second flr. Notice the concrete driveway, sidewalk, lamppost, covered front stoop, vinyl siding, thermal windows, heatpump and MORE! This home is in a voluntary community association. Voluntary dues are $100/yr which provides you with your own key to the boat ramp! Selling home "as-is, where-is" with no known defects.
Last Agent to Sell the Property
Virginia Capital Realty License #0225076137 Listed on: 08/18/2019
Last Buyer's Agent
Non-Member Non-Member
Non MLS Member
We collect this data history from publicly available records. To have your information removed, we recommend requesting removal directly through your county’s website.
Eric Johnson
Mason Realty, Inc.
(804) 581-8616
45 Total Sales
2 in Lanexa
$120K - $165K Price Range
Cristy Garcia-Kramer
RW Towne Realty
(757) 996-5633
50 Total Sales
4 in Lanexa
$64K - $125K Price Range
John Horton
Samson Properties
(757) 780-1680
69 Total Sales
1 in Lanexa
$70,000 Price
Andrea Sarina
Howard Hanna Real Estate Svcs.
(757) 866-3435
47 Total Sales
3 in Lanexa
$1,030,000 Price Range
Duke Morisset
All Homes Real Estate Group
(757) 703-1990
90 Total Sales
6 in Lanexa
$75K - $170K Price Range
Nan Piland
Liz Moore & Associates - WBG/DP
(757) 654-2285
109 Total Sales
1 in Lanexa
$725,000 Price
We collect this data history from publicly available records. To have your information removed, we recommend requesting removal directly through your county’s website.
| Date | Buyer | Sale Price | Title Company |
|---|---|---|---|
| $242,000 | Virginia Home Title & Stlmnt | ||
| Dore Linda M | -- | None Available |
We collect this data history from publicly available records. To have your information removed, we recommend requesting removal directly through your county’s website.
| Date | Status | Borrower | Loan Amount |
|---|---|---|---|
| Open | $220,522 | ||
| Previous Owner | Mills Raymond P | $79,500 | |
| Previous Owner | Mills Raymond | $78,000 |
We collect this data history from publicly available records. To have your information removed, we recommend requesting removal directly through your county’s website.
| Date | Event | Price | List to Sale | Price per Sq Ft |
|---|---|---|---|---|
| 09/20/2019 09/20/19 | Sold | $242,000 | +0.8% | $127 / Sq Ft |
| 08/23/2019 08/23/19 | Pending | -- | -- | -- |
| 08/18/2019 08/18/19 | For Sale | $240,000 | -- | $126 / Sq Ft |
We collect this data history from publicly available records. To have your information removed, we recommend requesting removal directly through your county’s website.
| Year | Tax Paid | Tax Assessment Tax Assessment Total Assessment is a certain percentage of the fair market value that is determined by local assessors to be the total taxable value of land and additions on the property. | Land | Improvement |
|---|---|---|---|---|
| 2025 | $2,163 | $360,500 | $75,800 | $284,700 |
| 2024 | $2,127 | $360,500 | $75,800 | $284,700 |
| 2023 | $1,982 | $295,800 | $78,500 | $217,300 |
| 2022 | $1,982 | $295,800 | $78,500 | $217,300 |
| 2021 | $1,926 | $243,800 | $55,300 | $188,500 |
| 2020 | $1,926 | $243,800 | $55,300 | $188,500 |
| 2019 | $1,989 | $242,600 | $54,400 | $188,200 |
| 2018 | $1,989 | $242,600 | $54,400 | $188,200 |
| 2017 | $1,743 | $210,000 | $54,400 | $155,600 |
| 2016 | $1,743 | $210,000 | $54,400 | $155,600 |
| 2015 | $1,810 | $215,500 | $57,300 | $158,200 |
| 2014 | -- | $215,500 | $57,300 | $158,200 |
Seller's Agent in 2019
Beth Baldwin
Virginia Capital Realty
(804) 337-6728
239 Total Sales
NN
Buyer's Agent in 2019
Non-Member Non-Member
Non MLS Member
Source: Central Virginia Regional MLS
MLS Number: 1927550
APN: 52A1 1 54
Disclaimer: Certain information contained herein is derived from information provided by parties other than Homes.com. All information provided is deemed reliable, but is not guaranteed to be accurate and should be independently verified.
All or a portion of th multiple Listing information is provided by the Central Virginia Regional Multiple Listing Service, LLC, from a copyrighted compilation of Listing s. All CVR MLS information provided is deemed reliable but is not guaranteed accurate. The compilation of Listings and each individual Listing are ©2026 Central Virginia Regional Multiple Listing Service, LLC. All rights reserved.
Ask me questions while you tour the home.