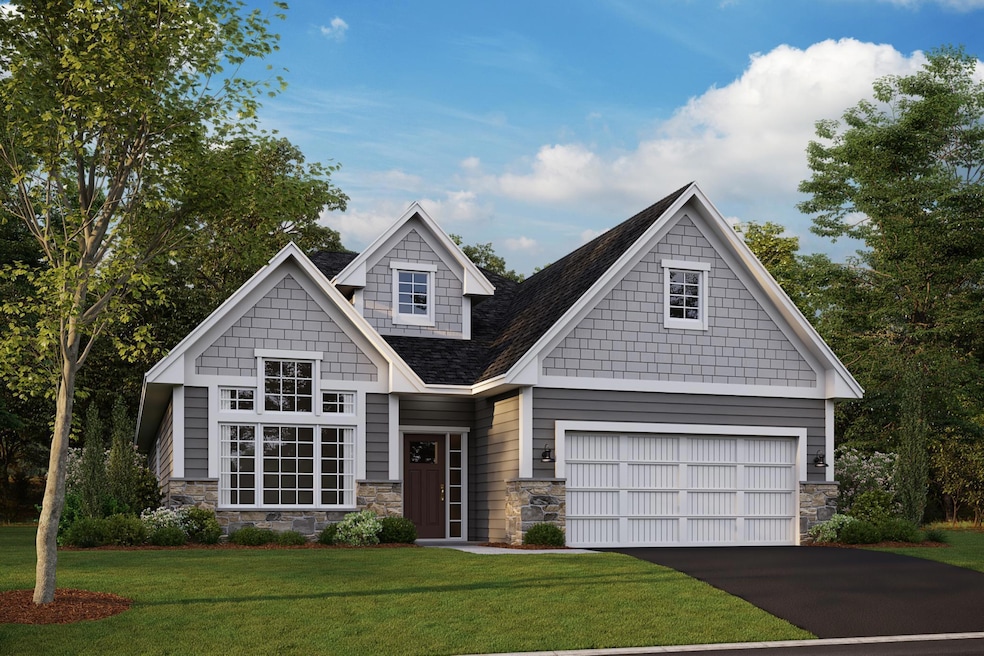
NOT LISTED FOR SALE

15534 112th Ave N Maple Grove, MN 55369

Dayton Area
3 Beds
2 Baths
1,892 Sq Ft
6,495 Sq Ft Lot

Sale Details

Date Sold: April 30, 2025

Last sale price $578,080 $306 Per Sq Ft

Highlights

  • New Construction
  • In Ground Pool
  • 3 Car Attached Garage
  • Dayton Elementary School Rated A-
  • Stainless Steel Appliances
  • Walk-In Closet

About This Home

As of April 2025

Willow II floor plan. Sold before print.

Last Agent to Sell the Property

Andrew Shafer

M/I Homes Listed on: 02/08/2025

Last Buyer's Agent

NON-RMLS NON-RMLS

Non-MLS

Home Details

Home Type

  • Single Family

Year Built

  • Built in 2025 | New Construction

Lot Details

  • 6,495 Sq Ft Lot
  • Lot Dimensions are 58x115x55x115

HOA Fees

  • $169 Monthly HOA Fees

Parking

  • 3 Car Attached Garage
  • Parking Storage or Cabinetry
  • Garage Door Opener

Home Design

  • Slab Foundation

Interior Spaces

  • 1,892 Sq Ft Home
  • 1-Story Property
  • Electric Fireplace
  • Family Room with Fireplace
  • Dining Room

Kitchen

  • Range
  • Microwave
  • Dishwasher
  • Stainless Steel Appliances
  • Disposal

Bedrooms and Bathrooms

  • 3 Bedrooms
  • Walk-In Closet

Laundry

  • Dryer
  • Washer

Utilities

  • Forced Air Heating and Cooling System
  • Humidifier
  • Electric Water Heater

Additional Features

  • No Interior Steps
  • Air Exchanger
  • In Ground Pool

Listing and Financial Details

  • Assessor Parcel Number 3312022310133

Community Details

Overview

  • Association fees include lawn care, professional mgmt, recreation facility, trash, shared amenities, snow removal
  • Associa Association, Phone Number (763) 746-1188
  • Built by HANS HAGEN HOMES AND M/I HOMES
  • Sundance Greens Community
  • Sundance Greens Subdivision

Recreation

  • Community Pool

Home Details

Home Type

Single Family

Year Built

Built in 2025 | New Construction

Lot Details

6,495 Sq Ft Lot

HOA Fees

$169 per month

Parking

3

Listing Details

  • Type: Residential
  • Property Subtype 1: Single Family Residence
  • Cooling System: Central Air
  • Garage Spaces: 3
  • Accessibility Features: No Stairs Internal
  • Fireplaces: 1
  • Water Source: City Water/Connected
  • Fee Frequency: Monthly
  • Year Built: 2025
  • Above Grade Finished Sq Ft: 1892
  • Unit Levels: One
  • New Construction: Yes
  • FractionalOwnershipYN: No
  • Rental License?: No
  • Special Features: NewHome
  • Property Sub Type: Detached

Interior Features

  • Basement: Slab
  • Appliances: Air-To-Air Exchanger, Dishwasher, Disposal, Dryer, Electric Water Heater, Humidifier, Microwave, Range, Refrigerator, Stainless Steel Appliances, Washer
  • Fireplace Features: Electric, Family Room
  • Living Area: 1892
  • Fireplace: Yes
  • Basement YN: No
  • Dining Room Type: Bedroom 2, Kitchen, Dining Room, Bedroom 3, Family Room, Bedroom 1, Walk In Closet

Beds/Baths

  • Full Bathrooms: 1
  • Total Bedrooms: 3
  • Three Quarter Bathrooms: 1

Exterior Features

  • Roof: Age 8 Years or Less
  • PoolFeatures: Below Ground, Outdoor Pool, Shared
  • PatioPorchType: Covered,Rear Porch

Garage/Parking

  • Parking Features: Attached Garage, Asphalt, Garage Door Opener, Storage

Utilities

  • Heating: Forced Air
  • Sewer: City Sewer/Connected
  • Fuel: Natural Gas

Condo/Co-op/Association

  • HOA Fee Includes: Lawn Care, Professional Mgmt, Recreation Facility, Trash, Shared Amenities, Snow Removal
  • Phone: 763-746-1188
  • Association Fee: 169
  • Association: Yes
  • Amenities Unit: Primary Bedroom Walk-In Closet,Main Floor Primary Bedroom,Porch,In-Ground Sprinkler
  • Community Name: Sundance Greens

Association/Amenities

  • HOA Management Co: Associa
  • Builders Association Membership(s): Builders Association of the Twin Cities

Schools

  • Junior High Dist: Anoka-Hennepin
  • SchoolDistrictPhone: 763-506-1000

Lot Info

  • PropertyAttachedYN: No
  • Lot Size: 58x115x55x115
  • Lot Size Sq Ft: 6495
  • Land Lease: No
  • Additional Parcels: No
  • Zoning Description: Residential-Single Family
  • AssessmentPending: Unknown
  • Builder License: 701438
  • Yearly/Seasonal: Yearly

Building Info

  • Construction Materials: Brick/Stone, Fiber Board

Tax Info

  • Tax Year: 2025
  • Assessor Parcel Number: 3312022310133
  • TaxWithAssessments: 0.0000
Create a Home Valuation Report for This Property
The Home Valuation Report is an in-depth analysis detailing your home's value as well as a comparison with similar homes in the area

Home Values in the Area

Source: Public Records

Average Home Value in this Area


Source: Public Records

Property History

We collect this data history from publicly available records. To have your information removed, we recommend requesting removal directly through your county’s website.

Date Event Price List to Sale Price per Sq Ft
04/30/2025 04/30/25 Sold $578,080 0.0% $306 / Sq Ft
02/08/2025 02/08/25 Pending -- -- --
02/08/2025 02/08/25 For Sale $578,080 -- $306 / Sq Ft
Source: NorthstarMLS

Agents Affiliated with this Home

  • Section Image
See All Agents

Map

Source: NorthstarMLS

MLS Number: 6659200

NorthstarMLS
Your Personal Tour Guide

Ask me questions while you tour the home.