
Jeremy Glass
Edina Realty, Inc.
(612) 800-8445
27 Total Sales
1 in Dayton
$540,849 Price


Estimated Value: $617,713
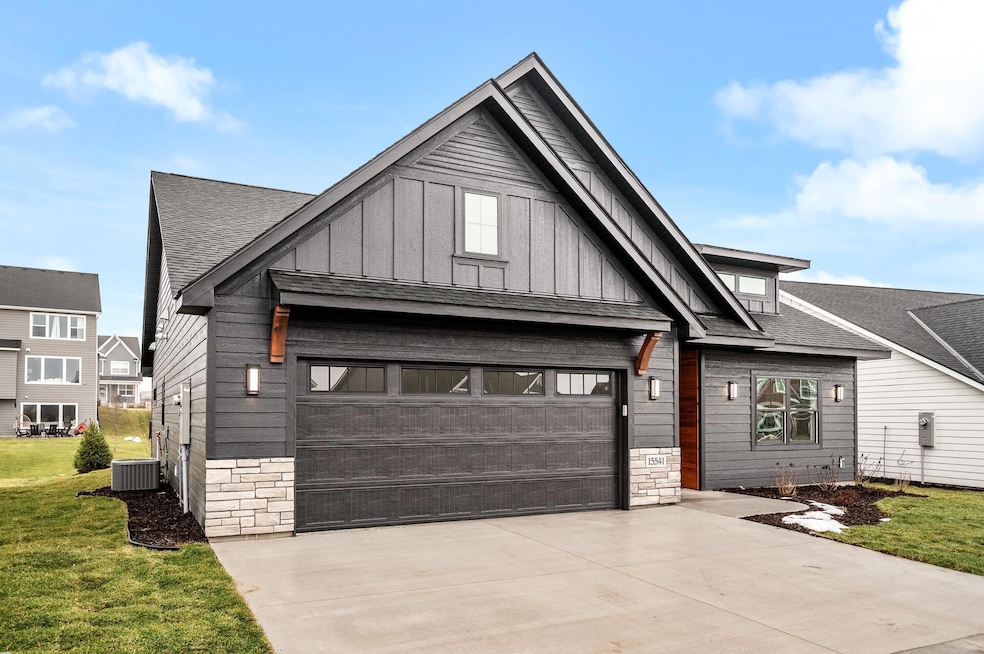
Preferred lender financing available, ask about it today. Welcome to Sundance Green 4th addition. This amazing golf cart community has something for everyone. Our "SERENITY Executive" plan is a must see, which includes a single-level layout with three bedrooms, two bathrooms, a welcoming and warm fireplace, a spacious oversized two-car garage large enough to fit a full sized pick-up truck, , 6 ft. tiled master bathroom shower, 9 ft. celings and so much more. In the warmer seasons, residents can unwind by the community pool, soaking up the sun with a good book in hand.
Homeowners have direct access to the expansive 4,900-acre Elm Creek Park Reserve, providing a variety of amenities such as multi-purpose trails, off-leash dog area, disc golf, swimming spots, and more recreational options. Sundance Entertainment Center is conveniently situated within walking distance of your new home. Here, you can engage in diverse activities: joining a golf league with friends and neighbors, dinner on the expansive patio overlooking the golf course, and utilizing the indoor golf simulator available year-round. Additionally, you can partake in fun events such as bowling in the 24 lane onsite alley, bar bingo, horse racing, meat raffles, and relish delicious food and beverages at the sports bar and grill. Pictures are from the model home. Your new home your arrival.
Last Agent to Sell the Property
eXp Realty Brokerage Phone: 6128050277 Listed on: 01/05/2025
We collect this data history from publicly available records. To have your information removed, we recommend requesting removal directly through your county’s website.
Jeremy Glass
Edina Realty, Inc.
(612) 800-8445
27 Total Sales
1 in Dayton
$540,849 Price
Ben Poehling
The Leo Agency
(612) 429-5380
23 Total Sales
1 in Dayton
$542,000 Price
Darcy Board
Real Broker, LLC
(763) 225-2107
113 Total Sales
2 in Dayton
$587K - $609K Price Range
Jon D. Jondahl
eXp Realty
(763) 343-6221
351 Total Sales
2 in Dayton
$650K - $845K Price Range
Daniel Boman
Counselor Realty, Inc
(952) 666-1443
113 Total Sales
6 in Dayton
$515K - $680K Price Range
Melissa Wiegele
Coldwell Banker Realty
(651) 477-8904
478 Total Sales
1 in Dayton
$850,364 Price
We collect this data history from publicly available records. To have your information removed, we recommend requesting removal directly through your county’s website.
| Date | Buyer | Sale Price | Title Company |
|---|---|---|---|
| $606,291 | Chb Title | ||
| $100,000 | Chb Title | ||
| $100,000 | -- |
We collect this data history from publicly available records. To have your information removed, we recommend requesting removal directly through your county’s website.
| Date | Status | Borrower | Loan Amount |
|---|---|---|---|
| Open | $575,976 |
We collect this data history from publicly available records. To have your information removed, we recommend requesting removal directly through your county’s website.
| Date | Event | Price | List to Sale | Price per Sq Ft |
|---|---|---|---|---|
| 01/27/2026 01/27/26 | Sold | $606,290 | +2.8% | $349 / Sq Ft |
| 01/05/2026 01/05/26 | For Sale | $589,900 | -2.7% | $339 / Sq Ft |
| 01/01/2026 01/01/26 | Off Market | $606,290 | -- | -- |
| 09/08/2025 09/08/25 | Price Changed | $589,900 | -1.7% | $339 / Sq Ft |
| 05/07/2025 05/07/25 | Price Changed | $599,900 | -1.6% | $345 / Sq Ft |
| 01/05/2025 01/05/25 | For Sale | $609,900 | -- | $351 / Sq Ft |
We collect this data history from publicly available records. To have your information removed, we recommend requesting removal directly through your county’s website.
| Year | Tax Paid | Tax Assessment Tax Assessment Total Assessment is a certain percentage of the fair market value that is determined by local assessors to be the total taxable value of land and additions on the property. | Land | Improvement |
|---|---|---|---|---|
| 2025 | $5,469 | $485,400 | $110,000 | $375,400 |
| 2024 | $1,689 | $125,000 | $125,000 | |
| 2023 | $1,599 | $120,000 | $120,000 | |
| 2022 | $679 | $85,300 | $85,300 | $0 |
| 2021 | $1 | $42,300 | $42,300 | $0 |
Seller's Agent in 2026
Denise Dehn
eXp Realty
(612) 805-0277
27 Total Sales
Buyer's Agent in 2026
Jonna Kosalko
Coldwell Banker Burnet
(612) 695-3136
205 Total Sales
Source: NorthstarMLS
MLS Number: 6643499
APN: 33-120-22-31-0009
Disclaimer: Certain information contained herein is derived from information provided by parties other than Homes.com. All information provided is deemed reliable, but is not guaranteed to be accurate and should be independently verified.
All data is obtained from various sources and may not have been verified by broker or MLS GRID. Supplied Open House Information is subject to change without notice. All information should be independently reviewed and verified for accuracy. Properties may or may not be listed by the office/agent presenting the information. Some IDX listings have been excluded from this website.
Listings courtesy of NorthstarMLS as distributed by MLS GRID.
Based on information submitted to the MLS GRID
Ask me questions while you tour the home.