NOT LISTED FOR SALE

Estimated Value: $292,961

2 Beds
2 Baths
1,324 Sq Ft
2005 Built

Sale Details

Date Sold: October 30, 2013

Last sale price $115,000 $87 Per Sq Ft

Est. 155% increase in value since last sale

Current estimated payment $2,211 / mo

214 Days on Market

Highlights

  • Landscaped Professionally
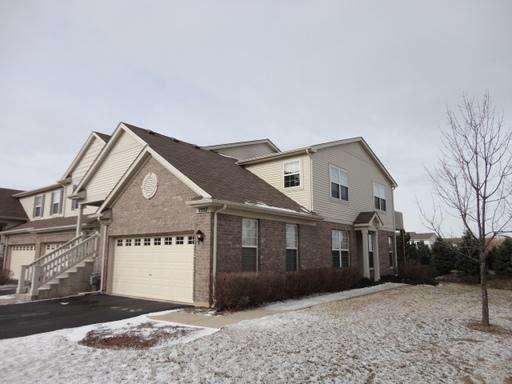
  • End Unit
  • Attached Garage
  • Main Floor Bedroom
  • Cul-De-Sac
  • Patio

About This Home

As of October 2013

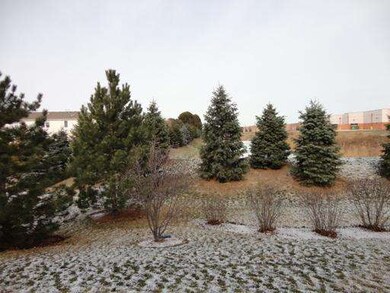
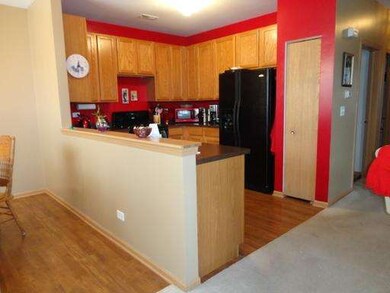

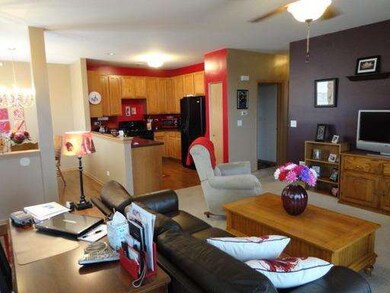
SHORT SALE! BEAUTIFUL RANCH PVT END UNIT OVERLOOKS OPEN SPACE! GREAT ROOM STYLE OPEN PLAN FEATURES HIGH CEILINGS, FRENCH DOOR TO COVERED PATIO! LARGE OPEN KITCHEN HAS 42IN CABS, GREAT COUNTER SPACE W/STONE LOOK TOPS, PANTRY CLOSET! LG LDY W/BUILT-INS OFF BIG 2 CAR GARAGE! SPACIOUS BATHS. MASTER SUITE HAS D-LUX BA WITH GARDEN TUB & SEP SHWR, BIG BEDROOM & GREAT W/IN CLST! GREAT LOCATION BEHIND ALGONQUIN COMMONS!

Last Agent to Sell the Property

Paul Hespen

Berkshire Hathaway HomeServices Starck Real Estate License #475136329 Listed on: 01/25/2013

Berkshire Hathaway HomeServices Starck Real Estate

Last Buyer's Agent

Tyler Lewke

Keller Williams Success Realty License #471002170

Keller Williams Success Realty

Property Details

Home Type

  • Condominium

Year Built

  • 2005

HOA Fees

  • $136 per month

Parking

  • Attached Garage
  • Garage Transmitter
  • Garage Door Opener
  • Driveway
  • Parking Included in Price

Home Design

  • Brick Exterior Construction
  • Slab Foundation
  • Asphalt Shingled Roof
  • Aluminum Siding
  • Cedar

Kitchen

  • Dishwasher
  • Disposal

Bedrooms and Bathrooms

  • Main Floor Bedroom
  • Primary Bathroom is a Full Bathroom
  • Bathroom on Main Level
  • Garden Bath
  • Separate Shower

Laundry

  • Laundry on main level
  • Dryer
  • Washer

Home Security

Unit Details

  • End Unit
  • Cul-De-Sac
  • Southern Exposure
  • East or West Exposure
  • Landscaped Professionally

Utilities

  • Forced Air Heating and Cooling System
  • Heating System Uses Gas
  • Cable TV Available

Additional Features

  • Storage
  • North or South Exposure
  • Patio
  • Property is near bus stop

Community Details

Pet Policy

  • Pets Allowed

Additional Features

  • Common Area
  • Storm Screens

Property Details

Home Type

Condominium

Year Built

2005

HOA Fees

$136 per month

Parking

2

Listing Details

  • Property Type: Attached Single
  • General Information: School Bus Service, Commuter Bus, Commuter Train
  • Type Attached: Quad-Ranch, Townhouse-Ranch
  • Disability Access: Yes
  • Disability Access Details: 2+ Access Exits J, 32 inch or more wide doors, 36 inch or more wide halls, Entry Slope less than 1 foot, Main Level Entry, No Interior Steps
  • Unit Floor Level: 1
  • Age: 6-10 Years
  • Full Bathrooms: 2
  • Ownership: Condo
  • Total Full or Half Bathrooms: 2
  • Special Features: 12
  • Property Sub Type: Condos
  • Stories: 1
  • Year Built: 2005

Interior Features

  • Interior Property Features: 1st Floor Bedroom, 1st Floor Laundry, 1st Floor Full Bath, Laundry Hook-Up in Unit, Storage
  • Number Of Rooms: 5
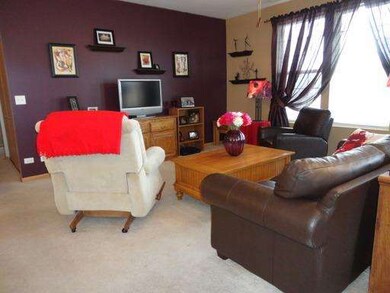
  • Living Room: Dimensions: 20X14, On Level: Main Level, Flooring: Carpet, Windows: Blinds,Curtains/Drapes
  • Appliances: Dishwasher, Washer, Dryer, Disposal
  • Equipment: TV-Cable, CO Detectors, Ceiling Fan
  • Basement: Slab
  • Bedrooms All Levels: 2
  • Primary Bedroom Bath: Full
  • Bathroom Amenities: Separate Shower, Garden Tub
  • Above Grade Bedrooms: 2
  • Laundry: Dimensions: 8X6, On Level: Main Level, Flooring: Vinyl
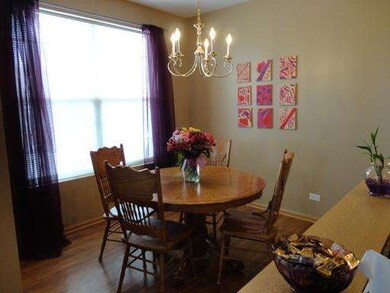
  • Dining Room: Dimensions: 10X10, On Level: Main Level, Flooring: Vinyl, Windows: Blinds,Curtains/Drapes
  • Kitchen Type: Dimensions: 11X10, On Level: Main Level, Flooring: Vinyl
  • Kitchen Type: Pantry-Closet
  • Additional Rooms: No additional rooms
  • Master Bedroom: Dimensions: 15X13, On Level: Main Level, Flooring: Carpet, Windows: Blinds,Curtains/Drapes
  • Bedroom 2: Dimensions: 10X10, On Level: Main Level, Flooring: Carpet, Windows: Blinds
  • Estimated Sq Ft: 1324
  • Dining Room Type: Separate

Exterior Features

  • Foundation: Concrete
  • Exterior Building Type: Aluminum Siding, Brick, Cedar
  • Roof Type: Asphalt/Glass (Shingles)
  • Exterior Property Features: Patio, Storms/Screens, End Unit, Cable Access
  • Exposure: N (North), S (South), E (East)

Garage/Parking

  • Number of Cars: 2
  • Parking: Garage
  • Garage Type: Attached
  • Garage Details: Garage Door Opener(s), Transmitter(s)
  • Garage On Site: Yes
  • Number Garage Spaces: 2
  • Driveway: Asphalt
  • Parking Included In Price: Yes

Utilities

  • Electricity: Circuit Breakers
  • Air Conditioner: Central Air
  • Water: Public
  • Sewer: Sewer-Storm, Sewer-Public
  • Heating Fuel: Gas, Forced Air

Condo/Co-op/Association

  • Pets Allowed: Yes
  • Fee Frequency: Monthly
  • Management: Manager Off-site
  • Pet Information: Cats OK, Dogs OK
  • Assessment/Association Fees: 136
  • Assessment Includes: Common Insurance, Exterior Maintenance, Lawn Care, Snow Removal

Fee Information

  • Management Company: PREMIER PROPERTY MGT

Schools

  • Junior High Dist: 300

Lot Info

  • Lot Dimensions: COMMON GROUNDS
  • Lot Description: Common Grounds, Cul-de-sac, Landscaped Professionally

Multi Family

  • Total Number Unitsin Building: 4
  • Number Stories: 1

Ownership History

We collect this data history from publicly available records. To have your information removed, we recommend requesting removal directly through your county’s website.

Date Name Owned For Owner Type

Purchase Details

Closed on
Nov 3, 2017
Sold by
Bought by
Current Estimated Value
$292,961

Purchase Details

Listed on
Jan 25, 2013
Closed on
Oct 23, 2013
Sold by
Bought by
Seller's Agent
Paul Hespen
Berkshire Hathaway HomeServices Starck Real Estate
Buyer's Agent
Tyler Lewke
Keller Williams Success Realty
List Price
$112,500
Sold Price
$115,000
Premium/Discount to List
$2,500
2.22%

Home Financials for this Owner

Home Financials are based on the most recent Mortgage that was taken out on this home.
Avg. Annual Appreciation
7.60%

Purchase Details

Closed on
Jun 1, 2005
Sold by
Bought by

Home Financials for this Owner

Home Financials are based on the most recent Mortgage that was taken out on this home.
Original Mortgage
$37,047
Interest Rate
5.69%
Mortgage Type
Stand Alone Second
Source: Public Records
Create a Home Valuation Report for This Property
The Home Valuation Report is an in-depth analysis detailing your home's value as well as a comparison with similar homes in the area

Home Values in the Area

Source: Public Records

Average Home Value in this Area


Source: Public Records

Purchase History

We collect this data history from publicly available records. To have your information removed, we recommend requesting removal directly through your county’s website.

Date Buyer Sale Price Title Company
-- None Available
$115,000 Heritage Title Company
$185,500 Chicago Title Insurance Comp
Source: Public Records

Mortgage History

We collect this data history from publicly available records. To have your information removed, we recommend requesting removal directly through your county’s website.

Date Status Borrower Loan Amount
Previous Owner $168,000
Previous Owner $22,000
Previous Owner $176,000
Previous Owner $37,047
Previous Owner $148,188
Source: Public Records

Property History

We collect this data history from publicly available records. To have your information removed, we recommend requesting removal directly through your county’s website.

Date Event Price List to Sale Price per Sq Ft
10/30/2013 10/30/13 Sold $115,000 +2.2% $87 / Sq Ft
08/27/2013 08/27/13 Pending -- -- --
08/19/2013 08/19/13 For Sale $112,500 0.0% $85 / Sq Ft
05/31/2013 05/31/13 Pending -- -- --
05/21/2013 05/21/13 Price Changed $112,500 0.0% $85 / Sq Ft
05/21/2013 05/21/13 For Sale $112,500 -2.2% $85 / Sq Ft
04/04/2013 04/04/13 Pending -- -- --
01/25/2013 01/25/13 For Sale $115,000 -- $87 / Sq Ft
Source: Midwest Real Estate Data (MRED)

Tax History

We collect this data history from publicly available records. To have your information removed, we recommend requesting removal directly through your county’s website.

Year Tax Paid Tax Assessment Tax Assessment Total Assessment is a certain percentage of the fair market value that is determined by local assessors to be the total taxable value of land and additions on the property. Land Improvement
2025 $5,730 $79,206 $9,160 $70,046
2024 $5,730 $72,387 $8,371 $64,016
2023 $5,301 $65,131 $7,532 $57,599
2022 $5,191 $62,118 $7,532 $54,586
2021 $5,057 $58,652 $7,112 $51,540
2020 $4,967 $57,333 $6,952 $50,381
2019 $4,833 $54,427 $6,600 $47,827
2018 $3,869 $47,958 $6,469 $41,489
2017 $3,695 $44,862 $6,051 $38,811
2016 $3,780 $43,437 $5,859 $37,578
2015 -- $37,851 $5,490 $32,361
2014 -- $36,805 $5,338 $31,467
2013 -- $37,931 $5,501 $32,430
Source: Public Records

Agents Affiliated with this Home

  • Section Image
  • Section Image
See All Agents

Map

Source: Midwest Real Estate Data (MRED)

MLS Number: MRD08257155

Midwest Real Estate Data (MRED)

APN: 03-06-202-016

Your Personal Tour Guide

Ask me questions while you tour the home.