
Matthew Kennedy
LPT Realty, LLC
(763) 270-2712
68 Total Sales
1 in West Side
$269,900 Price
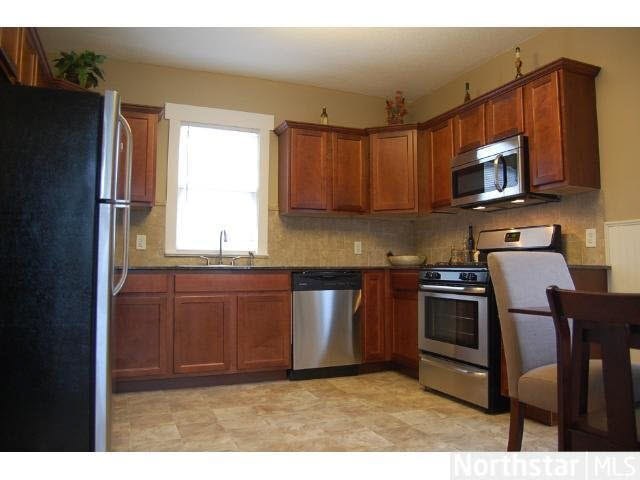
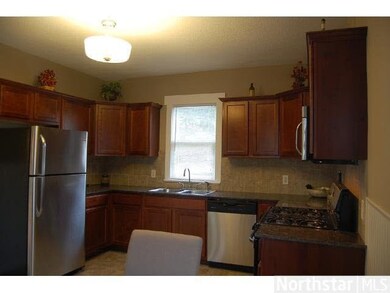
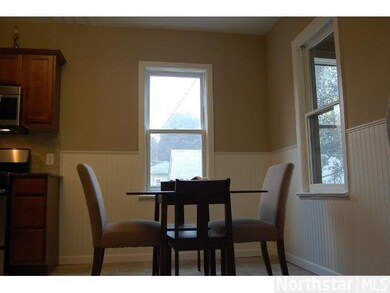
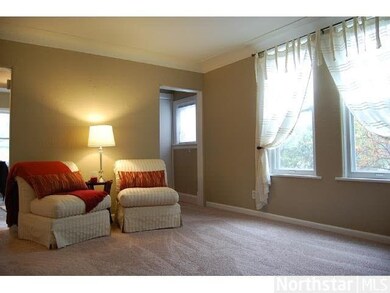
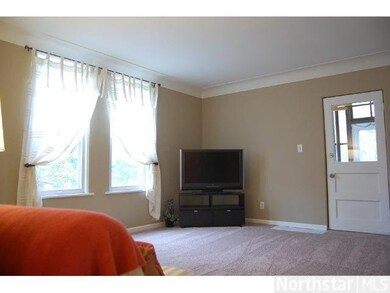
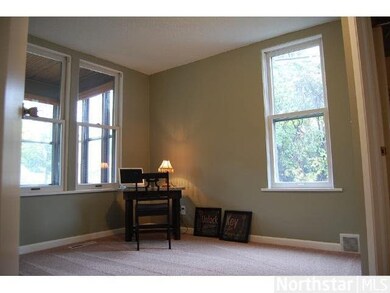
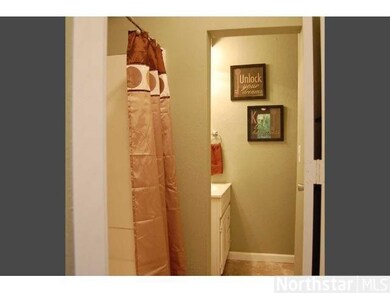
4 Bed, 2 Bath home in Move -In -Condition. Nestled on a corner lot, features include large 2 stall garage w/ bonus room opportunities above, large storage shed, front & side porches, forced air furnace w/ central air, being sold As-Is.
Last Agent to Sell the Property
John Wedel
BCH Realty South Listed on: 10/31/2013
Last Buyer's Agent
Sharon Winters
Coldwell Banker Burnet
Matthew Kennedy
LPT Realty, LLC
(763) 270-2712
68 Total Sales
1 in West Side
$269,900 Price
Nicole Junker
Keller Williams Select Realty
(651) 427-1857
154 Total Sales
1 in West Side
$371,800 Price
Jennifer Giovinazzo
eXp Realty
(651) 661-2759
128 Total Sales
1 in West Side
$180,000 Price
Artemisa Boston
eXp Realty
(612) 255-5850
1,070 Total Sales
10 in West Side
$31K - $463K Price Range
David Saint Germain
MetroHomesMarket.com
(612) 255-9073
96 Total Sales
2 in West Side
$220K - $350K Price Range
Joseph Clark
eXp Realty
(612) 294-0819
123 Total Sales
3 in West Side
$145K - $240K Price Range
We collect this data history from publicly available records. To have your information removed, we recommend requesting removal directly through your county’s website.
| Date | Event | Price | List to Sale | Price per Sq Ft |
|---|---|---|---|---|
| 12/18/2013 12/18/13 | Sold | $139,900 | 0.0% | $106 / Sq Ft |
| 11/21/2013 11/21/13 | Pending | -- | -- | -- |
| 10/31/2013 10/31/13 | For Sale | $139,900 | -- | $106 / Sq Ft |
JW
Seller's Agent in 2013
John Wedel
BCH Realty South
SW
Buyer's Agent in 2013
Sharon Winters
Coldwell Banker Burnet
Source: REALTOR® Association of Southern Minnesota
MLS Number: 4556344
Disclaimer: Certain information contained herein is derived from information provided by parties other than Homes.com. All information provided is deemed reliable, but is not guaranteed to be accurate and should be independently verified.
IDX information is provided exclusively for personal, non-commercial use, and may not be used for any purpose other than to identify prospective properties consumers may be interested in purchasing. Information is deemed reliable but not guaranteed.
Ask me questions while you tour the home.