
Michele Johnston
Marx-Bensdorf, REALTORS
(662) 863-2952
235 Total Sales
55 in Hernando
$160K - $2.2M Price Range
Estimated Value: $326,936 - $353,000
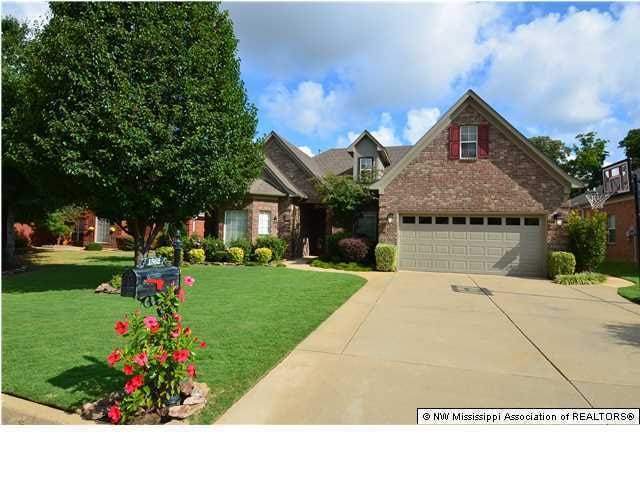
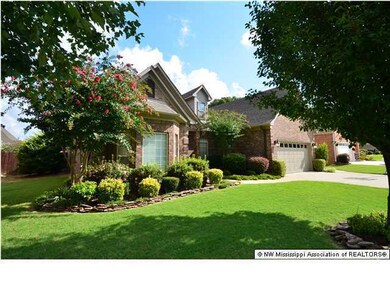
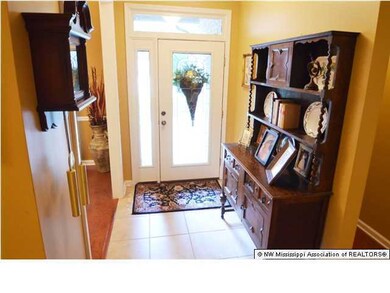
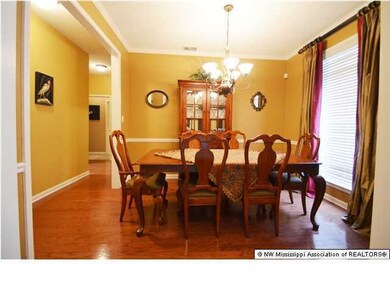
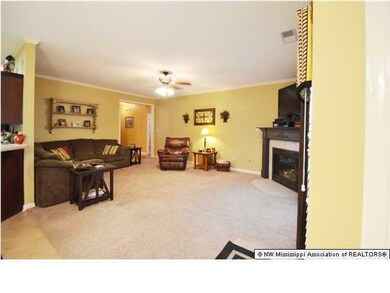
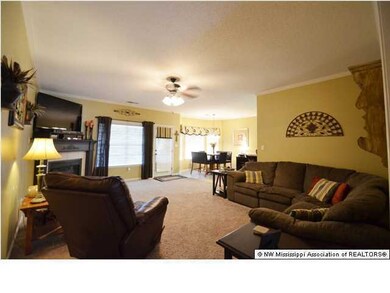
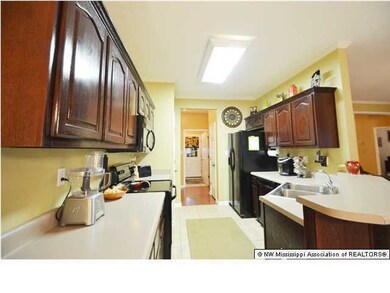
Absolutely Breathtaking!! WON - Yard of the Month in Hernando!! This Immaculate home has been well maintained and features 4 bedrooms, 2 full baths all on one level with a huge bonus room upstairs. The inviting entry leads you to the formal dining room that features beautiful hardwood floors. The spacious great room offers a corner fireplace and a wonderful view into the kitchen and breakfast area. The kitchen offers a nice breakfast area, a breakfast/snack bar that overlooks the great room and 2 pantries. The master bedroom features a private salon bath with double sinks and a huge walk in closet with wood shelving. On the other side of home, you will find 3 more bedrooms and a full bath. The upstairs offers a large bonus room and a Huge unfinished expandable area. Take a step out back to the covered patio that overlooks the Amazing back yard with tons of Gorgeous landscaping. The back patio also comes with a misting system and a gas hook up for an outdoor grill. The front of this home features Gorgeous landscaping with stacked stone flower beds and mature trees. There is a sidewalk on the side of home that leads to the privacy fenced back yard.
Last Agent to Sell the Property
BRIAN COUCH
Century 21 Bob Leigh & Associates-her Listed on: 08/20/2013
Co-Listed By
TERRY THOMAS
Century 21 Bob Leigh & Associates-her
Last Buyer's Agent
MIKE ANDERSON
Keller Williams Realty
We collect this data history from publicly available records. To have your information removed, we recommend requesting removal directly through your county’s website.
Michele Johnston
Marx-Bensdorf, REALTORS
(662) 863-2952
235 Total Sales
55 in Hernando
$160K - $2.2M Price Range
Bang Nguyen
Re/Max Experts
(901) 370-1653
121 Total Sales
1 in Hernando
$415,000 Price
Beverly Hyter
KAIZEN Realty, LLC
(901) 422-8781
80 Total Sales
2 in Hernando
$575,000 Price Range
Blake Clothier
Premier Realty Group, LLC
(901) 479-1611
37 Total Sales
1 in Hernando
$289,900 Price
Sherry Harbur
Harbur Realty
(901) 350-4118
78 Total Sales
2 in Hernando
$374,900 Price Range
Petra Walker
KAIZEN Realty, LLC
(901) 422-9031
154 Total Sales
2 in Hernando
$408K - $409K Price Range
We collect this data history from publicly available records. To have your information removed, we recommend requesting removal directly through your county’s website.
| Date | Buyer | Sale Price | Title Company |
|---|---|---|---|
| -- | None Available |
We collect this data history from publicly available records. To have your information removed, we recommend requesting removal directly through your county’s website.
| Date | Event | Price | List to Sale | Price per Sq Ft |
|---|---|---|---|---|
| 10/01/2013 10/01/13 | Sold | -- | -- | -- |
| 09/24/2013 09/24/13 | Pending | -- | -- | -- |
| 08/20/2013 08/20/13 | For Sale | $192,500 | -- | $77 / Sq Ft |
We collect this data history from publicly available records. To have your information removed, we recommend requesting removal directly through your county’s website.
| Year | Tax Paid | Tax Assessment Tax Assessment Total Assessment is a certain percentage of the fair market value that is determined by local assessors to be the total taxable value of land and additions on the property. | Land | Improvement |
|---|---|---|---|---|
| 2025 | $836 | $14,676 | $2,500 | $12,176 |
| 2024 | $996 | $14,676 | $2,500 | $12,176 |
| 2023 | $996 | $14,676 | $0 | $0 |
| 2022 | $996 | $14,676 | $2,500 | $12,176 |
| 2021 | $996 | $14,676 | $2,500 | $12,176 |
| 2020 | $996 | $14,676 | $2,500 | $12,176 |
| 2019 | $996 | $14,676 | $2,500 | $12,176 |
| 2017 | $954 | $26,178 | $14,339 | $11,839 |
| 2016 | $914 | $14,339 | $2,500 | $11,839 |
| 2015 | $1,916 | $26,178 | $14,339 | $11,839 |
| 2014 | $892 | $14,339 | $0 | $0 |
| 2013 | $1,623 | $14,098 | $0 | $0 |
BC
Seller's Agent in 2013
BRIAN COUCH
Century 21 Bob Leigh & Associates-her
TT
Seller Co-Listing Agent in 2013
TERRY THOMAS
Century 21 Bob Leigh & Associates-her
MA
Buyer's Agent in 2013
MIKE ANDERSON
Keller Williams Realty
Source: MLS United
MLS Number: 2285696
APN: 3074171100002300
Disclaimer: Certain information contained herein is derived from information provided by parties other than Homes.com. All information provided is deemed reliable, but is not guaranteed to be accurate and should be independently verified.
Information is deemed to be reliable but not guaranteed. Copyright 2026 MLS United, LLC.
Ask me questions while you tour the home.