
Jay Grewal
Doorlight Inc
(844) 910-0103
83 Total Sales
8 in Milpitas
$795K - $1.9M Price Range
Estimated Value: $4,235,506
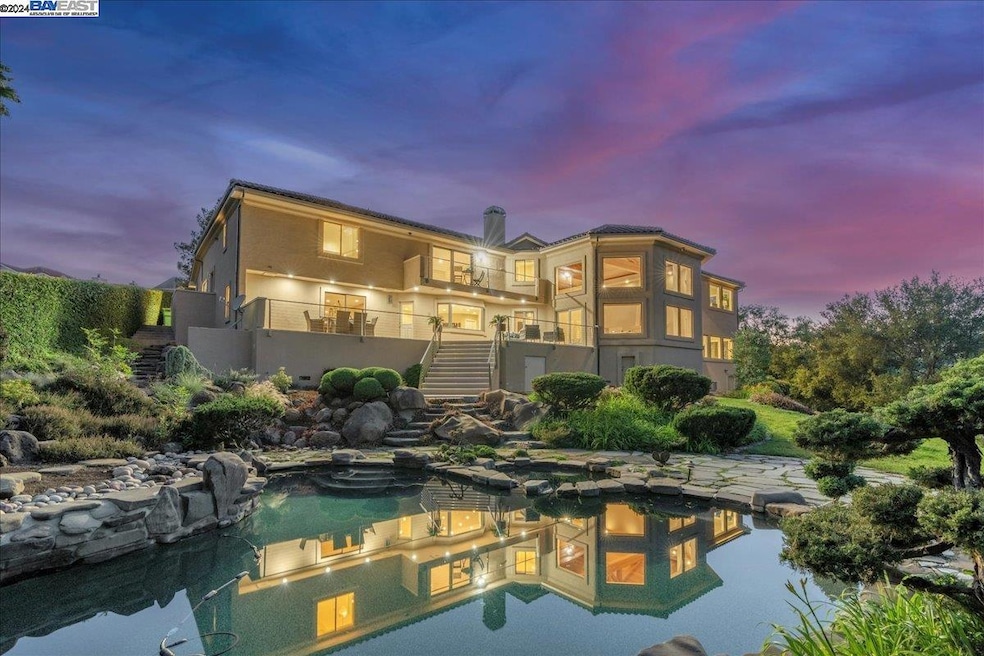
Unparalleled Views and Luxury! Welcome to this IMMACULATE ONE-OF-A-KIND LUXURY residence in the exclusive gated community of Summitpointe. Perched on a premium lot overlooking the Bay View Golf Course, boasting stunning views and a serene setting —just a mile from I-680, yet feels a world away from the hustle and bustle. This meticulously cared-for home, owned by a single owner since its construction, offers breathtaking vistas and unparalleled quality. Enter into a grand living room designed for entertaining with soaring 20-foot ceilings, sweeping mountain views, and a built-in wet bar. Gourmet kitchen with a built-in Sub-Zero refrigerator, premium induction cooktop, and custom wood cabinetry. Private gym with a built-in sauna and bathroom is conveniently located off the kitchen. A large and truly tranquil primary suite with attached office space, offers a private balcony to enjoy morning coffee and sunrises, as well as stunning mountain views from the comfort of your bed. Private Wine seller, hundreds of square feet of built-in storage space, HUGE game/theatre room with granite flooring and built in speakers, resort style backyard with pebble tec pool and spa. Hike South Bay trails from your backyard! Too many upgrades to list! Come check this masterpiece out for yourself!
Last Agent to Sell the Property
Exp Realty Of Northern California, Inc License #01893210 Listed on: 07/22/2024
We collect this data history from publicly available records. To have your information removed, we recommend requesting removal directly through your county’s website.
Jay Grewal
Doorlight Inc
(844) 910-0103
83 Total Sales
8 in Milpitas
$795K - $1.9M Price Range
Rafael Mendez Venegas
Skylight Homes
(844) 719-5860
51 Total Sales
4 in Milpitas
$820K - $1.3M Price Range
JR McKee
Home In Silicon Valley
(669) 201-8746
24 Total Sales
1 in Milpitas
$1,588,887 Price
Tony Vo
Kollab Real Estate
(650) 412-6931
75 Total Sales
4 in Milpitas
$680K - $2.3M Price Range
Ken Kho
Realty ONE Group West
(510) 544-7773
39 Total Sales
1 in Milpitas
$1,398,888 Price
Bonafede Team
Compass
(669) 266-0177
265 Total Sales
3 in Milpitas
$860K - $1.4M Price Range
We collect this data history from publicly available records. To have your information removed, we recommend requesting removal directly through your county’s website.
| Date | Event | Price | List to Sale | Price per Sq Ft |
|---|---|---|---|---|
| 02/04/2025 02/04/25 | Off Market | $4,300,000 | -- | -- |
| 09/10/2024 09/10/24 | Sold | $4,300,000 | -4.4% | $782 / Sq Ft |
| 07/24/2024 07/24/24 | Pending | -- | -- | -- |
| 07/22/2024 07/22/24 | For Sale | $4,499,000 | -- | $818 / Sq Ft |
We collect this data history from publicly available records. To have your information removed, we recommend requesting removal directly through your county’s website.
| Year | Tax Paid | Tax Assessment Tax Assessment Total Assessment is a certain percentage of the fair market value that is determined by local assessors to be the total taxable value of land and additions on the property. | Land | Improvement |
|---|---|---|---|---|
| 2026 | $49,354 | $3,930,000 | $2,741,800 | $1,188,200 |
| 2025 | $13,289 | $4,300,000 | $3,000,000 | $1,300,000 |
| 2024 | $13,289 | $1,147,273 | $272,091 | $875,182 |
| 2023 | $13,246 | $1,124,778 | $266,756 | $858,022 |
| 2022 | $13,190 | $1,102,725 | $261,526 | $841,199 |
| 2021 | $12,997 | $1,081,104 | $256,399 | $824,705 |
| 2020 | $12,770 | $1,070,019 | $253,770 | $816,249 |
| 2019 | $12,622 | $1,049,040 | $248,795 | $800,245 |
| 2018 | $11,980 | $1,028,471 | $243,917 | $784,554 |
| 2017 | $11,824 | $1,008,306 | $239,135 | $769,171 |
| 2016 | $11,347 | $988,537 | $234,447 | $754,090 |
| 2015 | $11,231 | $973,689 | $230,926 | $742,763 |
| 2014 | $10,937 | $954,617 | $226,403 | $728,214 |
Seller's Agent in 2024
Lindsey Peters
Exp Realty Of Northern California, Inc
(925) 750-8152
37 Total Sales
CA
Buyer's Agent in 2024
Christina Aguirre
The Agency
(408) 780-3100
2 Total Sales
Source: Bay East Association of REALTORS®
MLS Number: 41067361
APN: 029-54-014
Disclaimer: Certain information contained herein is derived from information provided by parties other than Homes.com. All information provided is deemed reliable, but is not guaranteed to be accurate and should be independently verified.
Bay East ©2026. CCAR ©2026. bridgeMLS ©2026. Information Deemed Reliable But Not Guaranteed. This information is being provided by the Bay East MLS, or CCAR MLS, or bridgeMLS. The listings presented here may or may not be listed by the Broker/Agent operating this website. This information is intended for the personal use of consumers and may not be used for any purpose other than to identify prospective properties consumers may be interested in purchasing.
Ask me questions while you tour the home.