
Kenny-Heisler Team
Kinlin Grover Compass
(774) 355-5479
82 Total Sales
1 in Plympton
$710,000 Price
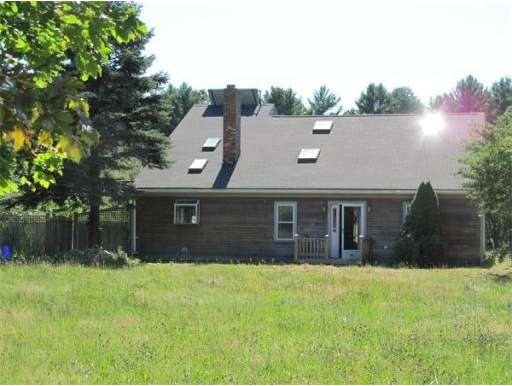

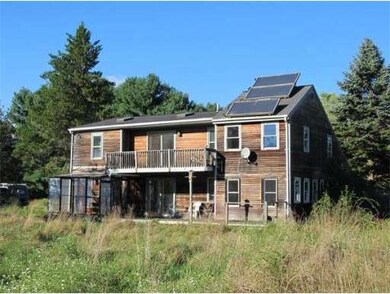

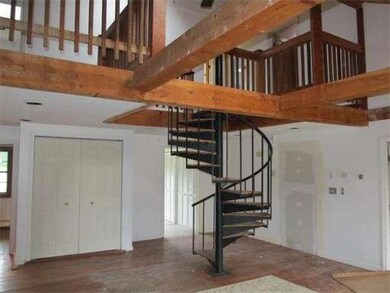
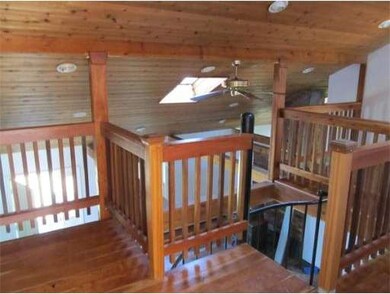

Contemporary Cape set among horse farms, open fields and local agriculture. Second floor balcony overlooks beautiful field previously cultivated as organic herb farm. Passive solar design means sun-drenched rooms all day long. Oak, cherry, and tile flooring. Spiral staircase leads to balcony with wide cherry flooring and solid cherry gallery rail overlooking living room and dramatic beams. Wood stove in living room. Price reflects minor cosmetic work that needs to be done but house is ready for occupancy. The hard work is done already with newer roof, new high efficiency boiler, new hot water heater, and a new pump. Koi ponds and multiple decks make outdoor living attractive. There is also an airplane hanger (partially enclosed) in the field.
Last Agent to Sell the Property
Philip Angell
Conway - Marshfield License #455022328 Listed on: 09/17/2013
Last Buyer's Agent
Philip Angell
Conway - Marshfield License #455022328 Listed on: 09/17/2013
Home Type
Single Family
Year Built
1989
Lot Details
3.52 Acres
Kenny-Heisler Team
Kinlin Grover Compass
(774) 355-5479
82 Total Sales
1 in Plympton
$710,000 Price
Gabriel Vieira
Mega Realty Services
(508) 469-5014
52 Total Sales
1 in Plympton
$450,000 Price
Katie Elderkin
Keller Williams South Watuppa
(774) 271-5686
87 Total Sales
1 in Plympton
$810,000 Price
Kathie Palm
eXp Realty LLC
(774) 545-8589
66 Total Sales
1 in Plympton
$476,000 Price
Kristen Ruggiero
RE/MAX Platinum
(781) 563-8942
185 Total Sales
1 in Plympton
$475,000 Price
Shawn Moloney
Movementum Realty
(781) 725-6335
40 Total Sales
2 in Plympton
$641K - $850K Price Range
PA
Seller's Agent in 2014
Philip Angell
Conway - Marshfield
Source: MLS Property Information Network (MLS PIN)
MLS Number: 71584445
APN: PLYP M:004B B:0001 L:00060
Disclaimer: Certain information contained herein is derived from information provided by parties other than Homes.com. All information provided is deemed reliable, but is not guaranteed to be accurate and should be independently verified.
The property listing data and information, or the Images, set forth herein were provided to MLS Property Information Network, Inc. from third party sources, including sellers, lessors and public records, and were compiled by MLS Property Information Network, Inc. The property listing data and information, and the Images, are for the personal, non-commercial use of consumers having a good faith interest in purchasing or leasing listed properties of the type displayed to them and may not be used for any purpose other than to identify prospective properties which such consumers may have a good faith interest in purchasing or leasing. MLS Property Information Network, Inc. and its subscribers disclaim any and all representations and warranties as to the accuracy of the property listing data and information, or as to the accuracy of any of the Images, set forth herein.
Ask me questions while you tour the home.