
Kathie Palm
Responds Quickly
eXp Realty LLC
(774) 545-8589
66 Total Sales
1 in Plympton
$476,000 Price
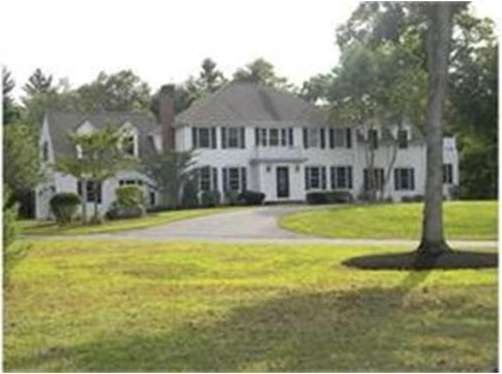

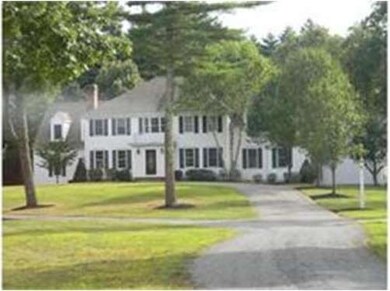
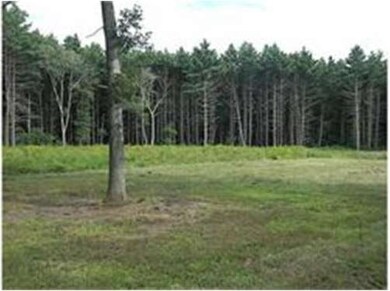
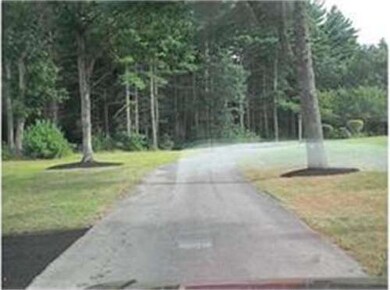

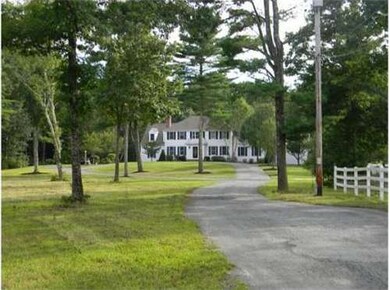
Plenty of land for your own private barn! An impressive home surrounded by professionally landscaped grounds, mahogany decks, three car heated garage, and an in-ground heated pool on a tranquil and very private ten acre lot. The expansive interior boasts many architectural details, including wainscoting, chair rail and crown moldings, throughout the impressive foyer, gourmet custom kitchen, fireplaced living room and library and the master suite. The luxuries do not end! Minutes to Rt. 3 & 44!
Last Agent to Sell the Property
Real Estate Services Team
Red Tree Companies Listed on: 02/13/2012
Home Type
Single Family
Year Built
1999
Lot Details
6 Acres
Kathie Palm
eXp Realty LLC
(774) 545-8589
66 Total Sales
1 in Plympton
$476,000 Price
Kristen Ruggiero
RE/MAX Platinum
(781) 563-8942
185 Total Sales
1 in Plympton
$475,000 Price
Shawn Moloney
Movementum Realty
(781) 725-6335
40 Total Sales
2 in Plympton
$641K - $850K Price Range
Wayne Bellemare
LPT Realty - Home & Key Group
(781) 785-8307
50 Total Sales
1 in Plympton
$565,000 Price
Dawn Hadley
Engel & Völkers , South Shore
(781) 816-2977
70 Total Sales
2 in Plympton
$815K - $1.2M Price Range
Christine Daley
William Raveis R.E. & Home Services
(781) 570-4447
63 Total Sales
2 in Plympton
$605K - $675K Price Range
RE
Seller's Agent in 2012
Real Estate Services Team
Red Tree Companies
PG
Buyer's Agent in 2012
Paula Gesmundo
Noble Realty Partners LLC
(978) 471-9179
6 Total Sales
Source: MLS Property Information Network (MLS PIN)
MLS Number: 71338294
APN: PLYP M:004B B:0001 L:0006A
Disclaimer: Certain information contained herein is derived from information provided by parties other than Homes.com. All information provided is deemed reliable, but is not guaranteed to be accurate and should be independently verified.
The property listing data and information, or the Images, set forth herein were provided to MLS Property Information Network, Inc. from third party sources, including sellers, lessors and public records, and were compiled by MLS Property Information Network, Inc. The property listing data and information, and the Images, are for the personal, non-commercial use of consumers having a good faith interest in purchasing or leasing listed properties of the type displayed to them and may not be used for any purpose other than to identify prospective properties which such consumers may have a good faith interest in purchasing or leasing. MLS Property Information Network, Inc. and its subscribers disclaim any and all representations and warranties as to the accuracy of the property listing data and information, or as to the accuracy of any of the Images, set forth herein.
Ask me questions while you tour the home.