NOT LISTED FOR SALE

157 Maplehurst Ln Bluff City, TN 37618

Estimated Value: $328,191

3 Beds
2 Baths
1,809 Sq Ft
$181/Sq Ft Est. Value

Sale Details

Date Sold: December 13, 2024

Last sale price $265,000 $146 Per Sq Ft

Est. 24% increase in value since last sale

Current estimated payment $1,896 / mo

50 Days on Market

Highlights

  • Recreation Room
  • Wood Flooring
  • Covered Patio or Porch
  • Traditional Architecture
  • No HOA
  • Detached Garage

About This Home

As of December 2024

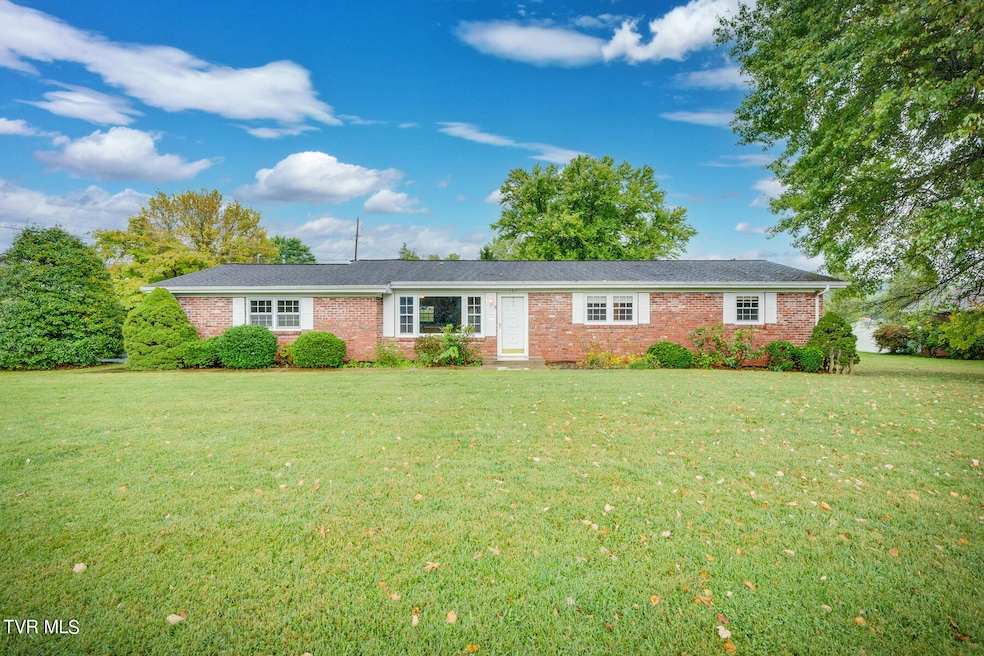
A sprawling three-bedroom brick rancher is located on a corner lot, boasting nearly half an acre of land in a well-established neighborhood. The property is conveniently situated within walking distance of the Bristol Motor Speedway. This home eagerly awaits new owners who are ready to bring their fresh ideas and make it their own. As you step inside, you'll be greeted by an inviting open layout that seamlessly connects the kitchen, living room, and dining area. The focal point of the dining room is a beautiful brick fireplace with gas logs, and French doors open to a private covered patio. The kitchen leads to a full-size bathroom with a walk-in shower and a conveniently located laundry room with a pantry for added storage. Moving down the hallway, you'll discover a second full-sized bathroom and three generously sized bedrooms, each offering ample closet space for all your storage needs. The carport was cleverly converted into an additional rec room, which could double as a home office and/or playroom if desired. The property offers a 21 x 25 detached garage for secure parking and a storage shed for extra storage space. A brand new roof is being installed on the house.

Last Agent to Sell the Property

Terry Ford

Wallace North License #297574 Listed on: 11/02/2024

Wallace North

Last Buyer's Agent

VIVIA HORN

Berkshire HHS, Jones & Associates

Create a Home Valuation Report for This Property
The Home Valuation Report is an in-depth analysis detailing your home's value as well as a comparison with similar homes in the area

Home Details

Home Type

  • Single Family

Year Built

  • Built in 1962

Lot Details

  • 20,909 Sq Ft Lot
  • Level Lot
  • Property is in average condition
  • Property is zoned R1

Home Design

  • Traditional Architecture
  • Brick Exterior Construction
  • Asphalt Roof

Interior Spaces

  • 1,809 Sq Ft Home
  • 1-Story Property
  • Paneling
  • Ceiling Fan
  • Gas Log Fireplace
  • Insulated Windows
  • Den with Fireplace
  • Recreation Room
  • Utility Room

Kitchen

  • Electric Range
  • Microwave
  • Dishwasher

Flooring

  • Wood
  • Carpet
  • Tile
  • Vinyl

Bedrooms and Bathrooms

  • 3 Bedrooms
  • 2 Full Bathrooms

Laundry

  • Laundry Room
  • Washer and Electric Dryer Hookup

Parking

  • Detached Garage
  • Garage Door Opener
  • Driveway

Outdoor Features

  • Covered Patio or Porch
  • Shed

Schools

  • Bluff City Elementary School
  • Sullivan East Middle School
  • Sullivan East High School

Utilities

  • Central Heating and Cooling System
  • Septic Tank
  • Cable TV Available

Community Details

  • No Home Owners Association
  • Maplehurst Subdivision

Listing and Financial Details

  • Assessor Parcel Number 082b B 028.00

Home Details

Home Type

Single Family

Year Built

Built in 1962

Lot Details

0.48 Acres

Listing Details

  • Directions: From Bristol, take 11-E towards Bristol Motor Speedway. Just 1.3 miles from Speedway turn Right into Maplehurst S/D. House on left. From Blountville, head south toward TN-126 W Turn right onto TN-126 W, left at the 1st cross street onto TN-394 E. Turn left onto Maplehurst Ln. House on right.
  • Prop. Type: Residential
  • Building Stories: 1
  • Year Built: 1962
  • Property Sub Type: Single Family Residence
  • Subdivision Name: Maplehurst
  • Architectural Style: Traditional
  • Unit Levels: One
  • New Construction: No
  • Reso Structure Type: House
  • Contract Info Foreclosure: No
  • Contract Info Short Sale: No
  • Contract Info Auction: No
  • General Property Description Acres: 0.48
  • General Property Description Zoning2: R1
  • General Property Description Elementary School3: Bluff City
  • General Property Description Middle School2: Sullivan East
  • General Property Description High School3: Sullivan East
  • General Property Description HOA YN: No
  • Water Public: Yes
  • General Property Description Lot Dimensions: 125.71 x 147.7 IRR
  • General Property Description Home Warranty: No
  • General Property Description Total SqFt Finished: 1809.0
  • General Property Description Above Grade SqFt: 1809.0
  • AC Central Air: Yes
  • Appliances Microwave: Yes
  • TopographyLot Description Level2: Yes
  • Flooring Hardwood: Yes
  • Flooring Tile2: Yes
  • General Property Description Parcel ID2: 082b B 028.00
  • General Property Description # Fireplaces: 1
  • General Property Description Stories2: 1
  • Other Structures Shed(s): Yes
  • AC Ceiling Fan(s): Yes
  • Laundry Features Electric Dryer Hookup: Yes
  • Laundry Features Washer Hookup: Yes
  • Flooring Carpet: Yes
  • Other Rooms Laundry: Yes
  • Utilities Cable Available: Yes
  • Flooring Vinyl: Yes
  • Walls Paneling: Yes
  • Property Condition Average: Yes
  • RoofAsphalt: Yes
  • Other Rooms Recreation Room: Yes
  • Levels One: Yes
  • General Property Description Senior Community YN3: No
  • Utilities:Electricity Connected: Yes
  • Utilities Water Connected: Yes
  • Utilities Sewer Connected: Yes
  • Utilities:Natural Gas Connected: Yes
  • Structure Type:House: Yes
  • Remarks Misc:userdefined80: A sprawling three-bedroom brick rancher is located on a corner lot, boasting nearly half an acre of land in a well-established neighborhood. The property is conveniently situated within walking distance of the Bristol Motor Speedway. This home eagerly awaits new owners who are ready to bring their fresh ideas and make it their own. As you step inside, you'll be greeted by an inviting open layout that seamlessly connects the kitchen, living room, and dining area. The focal point of the dining room is a beautiful brick fireplace with gas logs, and French doors open to a private covered patio. The kitchen leads to a full-size bathroom with a walk-in shower and a conveniently located laundry room with a pantry for added storage. Moving down the hallway, you'll discover a second full-sized bathroom and three generously sized bedrooms, each offering ample closet space for all your storage needs. The carport was cleverly converted into an additional rec room, which could double as a home office and/or playroom if desired. The property offers a 21 x 25 detached garage for secure parking and a storage shed for extra storage space. A brand new roof is being installed on the house.
  • Special Features: VirtualTour
  • Stories: 1

Interior Features

  • Appliances: Dishwasher, Electric Range, Microwave
  • Flooring: Carpet, Hardwood, Tile, Vinyl
  • Interior Amenities: Pantry
  • Window Features: Insulated Windows
  • Full Bathrooms: 2
  • Total Bedrooms: 3
  • Fireplace Features: Den, Gas Log
  • Fireplaces: 1
  • General Property Description Baths - Full: 2
  • Interior Features:Pantry: Yes
  • Appliances Dishwasher: Yes
  • Fireplace:Gas Log: Yes
  • Fireplace:Den: Yes
  • Appliances:Electric Range: Yes
  • Other Rooms:Utility Room: Yes

Exterior Features

  • Property Condition: Average
  • Roof: Asphalt
  • Other Structures: Garage(s), Shed(s)
  • Acres: 0.48
  • Topography: Level
  • Home Warranty: No
  • Construction Type: Brick
  • Patio And Porch Features: Covered, Porch, Rear Patio
  • Exterior Finish Brick4: Yes
  • Window Features:Insulated Windows: Yes
  • PorchPatioDeck Covered: Yes
  • PorchPatioDeck Porch: Yes
  • PorchPatioDeck Rear Patio: Yes

Garage/Parking

  • Parking Features: Driveway, Asphalt, Detached, Garage Door Opener
  • Attached Garage: No
  • Parking Features:Driveway: Yes
  • Parking Features:Asphalt2: Yes
  • Parking Features:Garage Door Opener: Yes
  • Other Structures:Garage(s): Yes
  • Parking Features:Detached: Yes

Utilities

  • Heating: Central, Electric
  • Sewer: Septic Tank
  • Utilities: Cable Available, Electricity Connected, Natural Gas Connected, Sewer Connected, Water Connected
  • Laundry Features: Electric Dryer Hookup, Washer Hookup
  • Cooling: Ceiling Fan(s), Central Air
  • Cooling Y N: Yes
  • HeatingYN: Yes
  • Water Source: Public
  • Heating:Central: Yes
  • Sewer Septic Tank: Yes
  • Heating:Electric: Yes

Condo/Co-op/Association

  • Senior Community: No
  • Association: No

Schools

  • Elementary School: Bluff City
  • High School: Sullivan East
  • Middle Or Junior School: Sullivan East

Lot Info

  • Zoning: R1
  • Lot Dimensions: 125.71 x 147.7 IRR
  • Lot Size Sq Ft: 20908.8
  • ResoLotSizeUnits: Acres
  • Parcel #: 082b B 028.00

Ownership History

We collect this data history from publicly available records. To have your information removed, we recommend requesting removal directly through your county’s website.

Date Name Owned For Owner Type

Purchase Details

Listed on
Nov 2, 2024
Closed on
Dec 12, 2024
Sold by
Bought by
Seller's Agent
Terry Ford
Wallace North
Buyer's Agent
VIVIA HORN
Berkshire HHS, Jones & Associates
List Price
$282,500
Sold Price
$265,000
Premium/Discount to List
-$17,500
-6.19%
Views
48
Current Estimated Value
$328,191

Home Financials for this Owner

Home Financials are based on the most recent Mortgage that was taken out on this home.
Estimated Appreciation
$63,191
Avg. Annual Appreciation
13.93%
Source: Public Records

Purchase History

We collect this data history from publicly available records. To have your information removed, we recommend requesting removal directly through your county’s website.

Date Buyer Sale Price Title Company
$265,000 Evergreen Title
Source: Public Records

Property History

We collect this data history from publicly available records. To have your information removed, we recommend requesting removal directly through your county’s website.

Date Event Price List to Sale Price per Sq Ft
12/13/2024 12/13/24 Sold $265,000 -2.8% $146 / Sq Ft
11/15/2024 11/15/24 Pending -- -- --
11/12/2024 11/12/24 Price Changed $272,500 -3.5% $151 / Sq Ft
11/02/2024 11/02/24 For Sale $282,500 0.0% $156 / Sq Ft
10/17/2024 10/17/24 Pending -- -- --
10/07/2024 10/07/24 For Sale $282,500 0.0% $156 / Sq Ft
09/26/2024 09/26/24 Pending -- -- --
09/26/2024 09/26/24 For Sale $282,500 -- $156 / Sq Ft
Source: Tennessee/Virginia Regional MLS

Tax History

We collect this data history from publicly available records. To have your information removed, we recommend requesting removal directly through your county’s website.

Year Tax Paid Tax Assessment Tax Assessment Total Assessment is a certain percentage of the fair market value that is determined by local assessors to be the total taxable value of land and additions on the property. Land Improvement
2025 $1,065 $66,000 $7,500 $58,500
2024 $921 $36,900 $3,150 $33,750
2023 $888 $36,900 $3,150 $33,750
2022 $888 $36,900 $3,150 $33,750
2021 $888 $36,900 $3,150 $33,750
2020 $885 $36,900 $3,150 $33,750
2019 $885 $34,450 $3,150 $31,300
2018 $878 $34,450 $3,150 $31,300
2017 $878 $34,450 $3,150 $31,300
2016 $874 $33,950 $3,150 $30,800
2014 $783 $33,954 $0 $0
Source: Public Records

Agents Affiliated with this Home

  • Section Image
  • Section Image
See All Agents

Map

Source: Tennessee/Virginia Regional MLS

MLS Number: 9971671

Tennessee/Virginia Regional MLS

APN: 082B-B-028.00

Your Personal Tour Guide

Ask me questions while you tour the home.